Refine Search
Sort by
$19,995,000
7 Beds 10 Baths SR26169024 MLS ACTIVE Status
All new World class trophy estate with a premier location in the ultra exclusive guard gated city of Hidden Hills. An absolute masterpiece refined contemporary blending Belgian inspired European architecture with warm relaxed California living. Thoughtfully designed by Noa Santos of NAINOA, this landmark estate sits on a completely private 1.10 acre all usable corner lot and provides a self contained detached guest house, detached gym and barn. There is 11,227 square feet of sheer perfection boasting 7 bedrooms, 10 bathrooms and every amenity expected and desired for a home of this caliber. Features include a professional theater, wine walls, floating staircase, massage/wellness room and so much more. The kitchen is graced with Taj Mahal natural stone, top of the line Gaggenau appliances and it opens seamlessly to the awe inspiring great room. On a special note there is also a speak easy style entrance to the bar/lounge room which is flanked by multiple set of pocket doors creating true indoor/outdoor living at it finest. The rear grounds are truly second to none proving a custom pool and spa, chefs outdoor kitchen, multiple covered spaces, mature landscaping and an abundance of manicured lawns all with very rare complete privacy. Other amenities include smart home, plastered walls, ceilings and staircase, solid white oak cabinetry and floorings, flush mount solid core door system with invisible hinges and too much more to mention. The ultimate estate in Southern California's premier guard gated equestrian community. All new World class trophy estate with a premier location in the ultra exclusive guard gated city of Hidden Hills. An absolute masterpiece refined contemporary blending Belgian inspired European architecture with warm relaxed California living. Thoughtfully designed by Noa Santos of NAINOA, this landmark estate sits on a completely private 1.10 acre all usable corner lot and provides a self contained detached guest house, detached gym and barn. There is 11,227 square feet of sheer perfection boasting 7 bedrooms, 10 bathrooms and every amenity expected and desired for a home of this caliber. Features include a professional theater, wine walls, floating staircase, massage/wellness room and so much more. The kitchen is graced with Taj Mahal natural stone, top of the line Gaggenau appliances and it opens seamlessly to the awe inspiring great room. On a special note there is also a speak easy style entrance to the bar/lounge room which is flanked by multiple set of pocket doors creating true indoor/outdoor living at it finest. The rear grounds are truly second to none proving a custom pool and spa, chefs outdoor kitchen, multiple covered spaces, mature landscaping and an abundance of manicured lawns all with very rare complete privacy. Other amenities include smart home, plastered walls, ceilings and staircase, solid white oak cabinetry and floorings, flush mount solid core door system with invisible hinges and too much more to mention. The ultimate estate in Southern California's premier guard gated equestrian community.

23661 Long Valley Rd, Hidden Hills

$19,950,000
4 Beds 8 Baths NP26126523 MLS ACTIVE Status
Set as the final residence at the end of a quiet cul-de-sac within the prestigious guard-gated enclave of The Strand at Headlands, this extraordinary coastal estate commands sweeping ocean, coastline, Catalina Island, white-water, city-light, and sunset views. Positioned on one of the communitys most coveted elevated homesites, the residence offers exceptional privacy and a remarkable vantage point above the Pacific. Designed by acclaimed architect Jon Eric Christner, the home embraces its setting through elevated coastal contemporary architecture and seamless indoor-outdoor living. Natural materials, walls of glass, entertaining areas, and curated finishes invite abundant light, ocean breezes, and panoramic views throughout approximately 8,100 square feet across three levels. The estate offers four bedrooms, six full bathrooms, two powder rooms, elevator access, and a three-car garage. The primary suite serves as a private ocean-view retreat with dual baths, a fireplace, and sitting area, while an open upper-level lounge offers flexibility as a library, secondary office, or study space. The chefs kitchen features Wolf, Sub-Zero, and Bosch appliances, generous gathering areas, a butlers pantry with an additional dishwasher, and thoughtfully placed refrigeration, including dedicated wine refrigeration. Designed for entertaining and everyday comfort, the residence also features a circular stone wine cellar, private home theater, great room, formal living and dining areas, and executive office. The lower level introduces a private wellness center with an exercise room, massage Set as the final residence at the end of a quiet cul-de-sac within the prestigious guard-gated enclave of The Strand at Headlands, this extraordinary coastal estate commands sweeping ocean, coastline, Catalina Island, white-water, city-light, and sunset views. Positioned on one of the communitys most coveted elevated homesites, the residence offers exceptional privacy and a remarkable vantage point above the Pacific. Designed by acclaimed architect Jon Eric Christner, the home embraces its setting through elevated coastal contemporary architecture and seamless indoor-outdoor living. Natural materials, walls of glass, entertaining areas, and curated finishes invite abundant light, ocean breezes, and panoramic views throughout approximately 8,100 square feet across three levels. The estate offers four bedrooms, six full bathrooms, two powder rooms, elevator access, and a three-car garage. The primary suite serves as a private ocean-view retreat with dual baths, a fireplace, and sitting area, while an open upper-level lounge offers flexibility as a library, secondary office, or study space. The chefs kitchen features Wolf, Sub-Zero, and Bosch appliances, generous gathering areas, a butlers pantry with an additional dishwasher, and thoughtfully placed refrigeration, including dedicated wine refrigeration. Designed for entertaining and everyday comfort, the residence also features a circular stone wine cellar, private home theater, great room, formal living and dining areas, and executive office. The lower level introduces a private wellness center with an exercise room, massage room, sauna, locker area, separate entrance, and kitchenette. With the addition of a closet, this area offers potential for a fifth bedroom, guest suite, or private secondary living space. Two laundry rooms, including a lower laundry with capacity for two sets of washers and dryers, add convenience. Outdoor living unfolds across terraces, view decks, alfresco dining areas, and an outdoor fireplace, culminating in a resort-style pool and spa overlooking the Pacific. Residents enjoy access to The Strands clubhouse, fitness center, and pool, with close proximity to world-class beaches, Dana Point Harbor, dining, golf, yachting, and coastal recreation. Remarkably private and architecturally significant, 49 Beach View Lane presents a rare convergence of panoramic views, refined design, and the Southern California coastal lifestyle.

49 Beach View Ave, Dana Point

$19,950,000
8 Beds 15 Baths ND26125874 MLS ACTIVE Status
This estate is an EXCEPTIONAL VALUE for it's quality and size. This newly completed luxury compound spans approximately 22,000 square feet (over 17,000 square feet in the main residence) on approximately 2.4 private, usable acres. Fully renovated in with exceptional custom finishes throughout. This FURNISHED estate features 8 en-suite bedrooms, 15 bathrooms (10 full, 5 half), and 16 fireplaces. The chefs kitchen showcases a 108-inch custom Caliber range, Miele appliances, a coffee bar, and fully equipped butlers pantry with an additional Sub-Zero refrigerator, Miele dishwashers and warming drawer. The almost 3,000 SF primary suite is your own private retreat with his and her immense closets, massage table, red/blue light therapy sauna, heated floors, drawer refrigerators, towel warming drawer, an oversized 10-ft steam shower, all adorned with imported Italian marble. Luxury amenities include 2 separate entertainment areas, wine cellar, 1200 square foot Pilates studio/gym, hair/nail salon, office with pool views, and a 15-seat theater with a 20 ft LED screen. New steel doors/windows, wide, white oak plank floors throughout, 13 Toto electric toilets, smart home and top-tier security systems elevate the experience. Outdoor living features a pickleball court, resort-style pool and 2 terraces with estate views. This private compound consists of 4 structures; main house, casita, guest house, and maintenance garage. The detached 2-bedroom guest house has a chefs kitchen, attached garage, and laundry room. The private 1-bedroom casita has a full bath and living room. A separate gat This estate is an EXCEPTIONAL VALUE for it's quality and size. This newly completed luxury compound spans approximately 22,000 square feet (over 17,000 square feet in the main residence) on approximately 2.4 private, usable acres. Fully renovated in with exceptional custom finishes throughout. This FURNISHED estate features 8 en-suite bedrooms, 15 bathrooms (10 full, 5 half), and 16 fireplaces. The chefs kitchen showcases a 108-inch custom Caliber range, Miele appliances, a coffee bar, and fully equipped butlers pantry with an additional Sub-Zero refrigerator, Miele dishwashers and warming drawer. The almost 3,000 SF primary suite is your own private retreat with his and her immense closets, massage table, red/blue light therapy sauna, heated floors, drawer refrigerators, towel warming drawer, an oversized 10-ft steam shower, all adorned with imported Italian marble. Luxury amenities include 2 separate entertainment areas, wine cellar, 1200 square foot Pilates studio/gym, hair/nail salon, office with pool views, and a 15-seat theater with a 20 ft LED screen. New steel doors/windows, wide, white oak plank floors throughout, 13 Toto electric toilets, smart home and top-tier security systems elevate the experience. Outdoor living features a pickleball court, resort-style pool and 2 terraces with estate views. This private compound consists of 4 structures; main house, casita, guest house, and maintenance garage. The detached 2-bedroom guest house has a chefs kitchen, attached garage, and laundry room. The private 1-bedroom casita has a full bath and living room. A separate gated driveway leads to a 4-car maintenance garage, with a total of 11 garage spaces throughout the property make this a car collectors dream. Located just 4 miles from the ocean on the edge of the RSF Covenant, this gated estate offers prestige without HOA restrictions. Meticulously designed, this masterpiece spares no detail, offering unparalleled luxury, privacy, and exclusivity. *Broker and Broker's agents do not represent or guarantee accuracy of the square footage, bedroom/bathroom count, lot size or lot dimensions, permitted or un-permitted spaces, or other information concerning the conditions or features of the property provided by the seller or obtained from public record or other sources. Buyer is advised to independently verify the accuracy of all information through personal inspection and with appropriate professionals to satisty themselves.

15931 Via De Santa Fe, Rancho Santa Fe

$19,900,000
6 Beds 7 Baths LG26054996 MLS ACTIVE Status
Behind the exclusive guard-gated enclave of The Strand at Headlands, this alluring contemporary residence epitomizes the pinnacle of luxury beachside living. Conceived by renowned architect, Horst Noppenberger, this property was custom built and tailored to enjoy the most awe-inspiring panoramic ocean and Catalina views. Spanning over 6,300 square feet of interior space, steel frames allow for fewer walls and large floor to ceiling windows, embracing an open-concept layout throughout. Upon entering, you are greeted by a dramatic entrance of stone walls and an alluring courtyard of ponds and fountains that overflow into the backyard pool and spa. With ample space across three levels, this home boasts 2 primary suites, 4 guest bedrooms, including an office equipped with a Murphy bed, and a secondary living room with its own private entrance. The gourmet kitchen offers minimalist features of sleek cabinetry, dual sinks, and butler's pantry of two Bosch dishwashers, 3 Sub Zero refrigerators, Wolf ovens, 2 wine refrigerators, and a generous size island for entertaining. Adjacent to the kitchen is the living room and dining room, which are complemented by the stone fireplace, neutral tones, and glass sliding doors that open up to the expansive deck overlooking the backyard, built-in BBQ, and several other seating areas to take in the mesmerizing sunsets. The exquisite primary suite showcases the most splendid views in the house, boasting a generous wrap-around deck complete with an outdoor fireplace. Moreover, it offers convenient amenities such as a mini bar featuring a sink and Behind the exclusive guard-gated enclave of The Strand at Headlands, this alluring contemporary residence epitomizes the pinnacle of luxury beachside living. Conceived by renowned architect, Horst Noppenberger, this property was custom built and tailored to enjoy the most awe-inspiring panoramic ocean and Catalina views. Spanning over 6,300 square feet of interior space, steel frames allow for fewer walls and large floor to ceiling windows, embracing an open-concept layout throughout. Upon entering, you are greeted by a dramatic entrance of stone walls and an alluring courtyard of ponds and fountains that overflow into the backyard pool and spa. With ample space across three levels, this home boasts 2 primary suites, 4 guest bedrooms, including an office equipped with a Murphy bed, and a secondary living room with its own private entrance. The gourmet kitchen offers minimalist features of sleek cabinetry, dual sinks, and butler's pantry of two Bosch dishwashers, 3 Sub Zero refrigerators, Wolf ovens, 2 wine refrigerators, and a generous size island for entertaining. Adjacent to the kitchen is the living room and dining room, which are complemented by the stone fireplace, neutral tones, and glass sliding doors that open up to the expansive deck overlooking the backyard, built-in BBQ, and several other seating areas to take in the mesmerizing sunsets. The exquisite primary suite showcases the most splendid views in the house, boasting a generous wrap-around deck complete with an outdoor fireplace. Moreover, it offers convenient amenities such as a mini bar featuring a sink and fridge, alongside a luxurious bathroom and a spacious walk-in closet. Fully equipped with an elevator, security system, subterranean parking, and state-of-the-art smart home technology (featuring Lutron, Sonos, and Nest systems), this estate offers every modern convenience imaginable. Further enhancing its appeal are accommodations for up to four cars in the garage plus a separate garage with two golf carts; outdoor fire pits and ceiling heaters; a community clubhouse offering a pool, spa, gym, recreation room; and direct access to The Strand Beach.

43 Beach Vw, Dana Point

$19,887,500
4 Beds 5 Baths LG25073824 MLS ACTIVE Status
Perched immediately above the sand, just south of the Montage Resort, this exceptional contemporary residence features direct access to Aliso Beach just beneath via a private staircase. The impeccably appointed interior spans approximately 4,300 square feet and affords commanding panoramas of the Pacific Ocean from both levels. Coastal design elements blend with striking architectural lines, creating a sophisticated yet soothing atmosphere. Enveloped in glass, the main floor is comprised of a state-of-the-art SieMatic kitchen open to the dining section and the homes living area which flows to a spacious deck. Focus on the ocean vistas extends into the primary suite on this level, a tranquil and luxurious sanctuary. Two additional ensuite bedrooms and a powder room round out this floor. A secondary gathering space can be found downstairs where a living room, a home bar, and walk-in wine cellar create the ultimate area to unwind in. A home gym and a multipurpose den complement this well-designed property. An extension of the high-end interiors, the lower deck features several sitting areas, a built-in BBQ, a hot tub, and direct beach access. An expansive lot allows for plentiful driveway parking in addition to the three car garage. The rarity of the combination of a coveted South Laguna Beach location, level of design, and breathtaking ocean views cannot be overstated. Perched immediately above the sand, just south of the Montage Resort, this exceptional contemporary residence features direct access to Aliso Beach just beneath via a private staircase. The impeccably appointed interior spans approximately 4,300 square feet and affords commanding panoramas of the Pacific Ocean from both levels. Coastal design elements blend with striking architectural lines, creating a sophisticated yet soothing atmosphere. Enveloped in glass, the main floor is comprised of a state-of-the-art SieMatic kitchen open to the dining section and the homes living area which flows to a spacious deck. Focus on the ocean vistas extends into the primary suite on this level, a tranquil and luxurious sanctuary. Two additional ensuite bedrooms and a powder room round out this floor. A secondary gathering space can be found downstairs where a living room, a home bar, and walk-in wine cellar create the ultimate area to unwind in. A home gym and a multipurpose den complement this well-designed property. An extension of the high-end interiors, the lower deck features several sitting areas, a built-in BBQ, a hot tub, and direct beach access. An expansive lot allows for plentiful driveway parking in addition to the three car garage. The rarity of the combination of a coveted South Laguna Beach location, level of design, and breathtaking ocean views cannot be overstated.

31091 Coast Hwy, Laguna Beach

$19,800,000
OC26071386 MLS ACTIVE Status
Rare development opportunity in the highly desirable city of Yorba Linda. This 23-acre site offers significant potential for a low-density residential community, identified by city planning materials for approximately 30 residential units (buyer to verify). The property is ideally suited for a gated, high-end estate-style development, featuring large lot configurations and strong end-user demand in one of Orange Countys most established residential markets. Conveniently located near Yorba Linda High School, local parks, shopping, and major transportation corridors, offering both privacy and accessibility. A rare infill opportunity with favorable planning positioning and substantial upside for developers, investors, or end-users seeking a premier land holding. Buyer to verify all information, including zoning, development potential, utilities, and approvals with the City. Rare development opportunity in the highly desirable city of Yorba Linda. This 23-acre site offers significant potential for a low-density residential community, identified by city planning materials for approximately 30 residential units (buyer to verify). The property is ideally suited for a gated, high-end estate-style development, featuring large lot configurations and strong end-user demand in one of Orange Countys most established residential markets. Conveniently located near Yorba Linda High School, local parks, shopping, and major transportation corridors, offering both privacy and accessibility. A rare infill opportunity with favorable planning positioning and substantial upside for developers, investors, or end-users seeking a premier land holding. Buyer to verify all information, including zoning, development potential, utilities, and approvals with the City.

4225 Fairmont, Yorba Linda

$19,800,000
5 Beds 11 Baths PV26046180 MLS ACTIVE Status
38 Saddleback in Rolling Hills is an architectural triumph, a 9,400-square-foot Contemporary Ranch nestled on a sprawling 54,732-square-foot lot. Designed by Criss Gunderson with inspiration from Cliff May, the estates positioning was guided by two Feng Shui masters to ensure a perfect harmony with its environment. This intentionality is matched by an uncompromising commitment to natural materials, featuring Italian Limestone floors, handmade oak and walnut doors with Rocky Mountain hardware, and the same Hope steel doors found at the Getty Museum. The home offers a dual-kitchen experience designed by Cooper Pacific of Beverly Hills: a sleek contemporary kitchen equipped with Gaggenau and Miele appliances and a "Entertainment Kitchen" featuring a handmade La Cornue stove, a Wood Stone pizza oven, and 150-year-old reclaimed barn beams. For the entertainer, the dining room is anchored by a Lindsey Adelman chandelier, while the lower level reveals a Cinema de Cuore theater with custom Fortress seating and a wine cellar constructed from recycled French castle stones and wine-barrel wood. The residence functions as a private sanctuary, offering five bedrooms and nine bathrooms outfitted with elite fixtures from Gessi, Graff, and Axor. The primary suite is a masterclass in luxury, boasting pure white marble walls and Calacata floors. Wellness is central to the design, with a comprehensive spa including an all-cedar dry sauna, steam room with rain shower, massage room, and a soaking tub that transitions to an outdoor shower. Modern convenience is integrated through a laundry chute 38 Saddleback in Rolling Hills is an architectural triumph, a 9,400-square-foot Contemporary Ranch nestled on a sprawling 54,732-square-foot lot. Designed by Criss Gunderson with inspiration from Cliff May, the estates positioning was guided by two Feng Shui masters to ensure a perfect harmony with its environment. This intentionality is matched by an uncompromising commitment to natural materials, featuring Italian Limestone floors, handmade oak and walnut doors with Rocky Mountain hardware, and the same Hope steel doors found at the Getty Museum. The home offers a dual-kitchen experience designed by Cooper Pacific of Beverly Hills: a sleek contemporary kitchen equipped with Gaggenau and Miele appliances and a "Entertainment Kitchen" featuring a handmade La Cornue stove, a Wood Stone pizza oven, and 150-year-old reclaimed barn beams. For the entertainer, the dining room is anchored by a Lindsey Adelman chandelier, while the lower level reveals a Cinema de Cuore theater with custom Fortress seating and a wine cellar constructed from recycled French castle stones and wine-barrel wood. The residence functions as a private sanctuary, offering five bedrooms and nine bathrooms outfitted with elite fixtures from Gessi, Graff, and Axor. The primary suite is a masterclass in luxury, boasting pure white marble walls and Calacata floors. Wellness is central to the design, with a comprehensive spa including an all-cedar dry sauna, steam room with rain shower, massage room, and a soaking tub that transitions to an outdoor shower. Modern convenience is integrated through a laundry chute, a dumbwaiter, and a dedicated library/office located in a separate barn to preserve the sanctity of family life. Outside, the property captures 270-degree panoramic views stretching from Malibu through Los Angeles all the way to Long Beach Harbor, creating an organic flow between the high-design interiors and the breathtaking landscape. This is a home built with conviction, prioritizing craftsmanship, history, and the simple joy of a life well-lived.

38 Saddleback, Rolling Hills

$19,500,000
6 Beds 7 Baths NP26180711 MLS ACTIVE Status
A rare bayfront offering in Corona del Mar, 2323 Bayside Drive occupies a private corner setting with sweeping views across Newport Harbor. Designed by renowned architect Robert A. Sinclair and built by Finton/Reeves, the residence reflects a timeless architectural sensibility, defined by grand proportions, lofty ceilings, and an abundance of natural light throughout. Set on a nearly 10,200 sf lot, the approximately 6,262 sf residence offers 6 bedrooms, 6.5 bathrooms, and 3-car garage. Its position along the harbor captures panoramic views spanning the harbor entrance, the famed Wedge, Balboa Pavilion, and the constant movement of boats across Newport Harbor. An adjacent greenbelt and open space further enhance the setting, bringing added privacy, natural light, and a sense of openness rarely found along the bayfront. Generous living spaces open toward the water, where a bayfront terrace with built-in barbecue provides an effortless setting for dining and entertaining. Approximately 40 feet of harbor frontage provides access to a shared four-residence dock with a private slip accommodating a vessel of approximately 55 feet. Offering enduring architecture, substantial scale, privacy, and direct access to Newport Harbor. 2323 Bayside Drive represents a rare waterfront opportunity in Corona del Mar, just moments from local beaches, dozens of restaurants, shops along PCH & CdM Plaza. A rare bayfront offering in Corona del Mar, 2323 Bayside Drive occupies a private corner setting with sweeping views across Newport Harbor. Designed by renowned architect Robert A. Sinclair and built by Finton/Reeves, the residence reflects a timeless architectural sensibility, defined by grand proportions, lofty ceilings, and an abundance of natural light throughout. Set on a nearly 10,200 sf lot, the approximately 6,262 sf residence offers 6 bedrooms, 6.5 bathrooms, and 3-car garage. Its position along the harbor captures panoramic views spanning the harbor entrance, the famed Wedge, Balboa Pavilion, and the constant movement of boats across Newport Harbor. An adjacent greenbelt and open space further enhance the setting, bringing added privacy, natural light, and a sense of openness rarely found along the bayfront. Generous living spaces open toward the water, where a bayfront terrace with built-in barbecue provides an effortless setting for dining and entertaining. Approximately 40 feet of harbor frontage provides access to a shared four-residence dock with a private slip accommodating a vessel of approximately 55 feet. Offering enduring architecture, substantial scale, privacy, and direct access to Newport Harbor. 2323 Bayside Drive represents a rare waterfront opportunity in Corona del Mar, just moments from local beaches, dozens of restaurants, shops along PCH & CdM Plaza.

2323 Bayside Dr, Corona Del Mar

$19,500,000
6 Beds 7 Baths PV26145356 MLS ACTIVE Status
Welcome to the Nike House, where unrivaled architecture, privacy, opportunity, and absolute serenity meet at the top of Palos Verdes in the private, gated city of Rolling Hills. As the only true Modern Ranch Estate on the entire Peninsula, this six-bedroom, seven-bathroom trophy property stands as an architectural gem. It was designed by award-winning and visionary architect Robert L. Thompson, the mastermind behind over 70 structures on the Nike Campus. The residence proudly displays dramatic lines, spectacular backlighting, soaring ceilings, and intentional design elements never before seen in this exclusive community.Thoughtfully curated to inspire both productivity and restoration, the estate seamlessly blends executive-caliber workspaces with world-class amenitiesincluding a magnificent office suite overlooking a tranquil Asian garden, two additional private offices, a cozy screening room, a professional gym with a custom sauna, and an expansive outdoor kitchen overlooking the resort-style pool and spaembodying the very best of Southern California indoor-outdoor living. A true rarity in Palos Verdes, this exquisite property spans nearly four acres of fully usable land, where panoramic Pacific Ocean and Catalina views meet the sparkling city lights of Los Angeles. The sprawling grounds also feature a stunning poolside guest residence complete with two bedrooms, a full bathroom, and a spacious living area. Acres of gardens begin with a picturesque olive tree alley, leading to an expansive orchard featuring a multitude of citrus, avocado, and exotic fruits, a colorful ros Welcome to the Nike House, where unrivaled architecture, privacy, opportunity, and absolute serenity meet at the top of Palos Verdes in the private, gated city of Rolling Hills. As the only true Modern Ranch Estate on the entire Peninsula, this six-bedroom, seven-bathroom trophy property stands as an architectural gem. It was designed by award-winning and visionary architect Robert L. Thompson, the mastermind behind over 70 structures on the Nike Campus. The residence proudly displays dramatic lines, spectacular backlighting, soaring ceilings, and intentional design elements never before seen in this exclusive community.Thoughtfully curated to inspire both productivity and restoration, the estate seamlessly blends executive-caliber workspaces with world-class amenitiesincluding a magnificent office suite overlooking a tranquil Asian garden, two additional private offices, a cozy screening room, a professional gym with a custom sauna, and an expansive outdoor kitchen overlooking the resort-style pool and spaembodying the very best of Southern California indoor-outdoor living. A true rarity in Palos Verdes, this exquisite property spans nearly four acres of fully usable land, where panoramic Pacific Ocean and Catalina views meet the sparkling city lights of Los Angeles. The sprawling grounds also feature a stunning poolside guest residence complete with two bedrooms, a full bathroom, and a spacious living area. Acres of gardens begin with a picturesque olive tree alley, leading to an expansive orchard featuring a multitude of citrus, avocado, and exotic fruits, a colorful rose garden with a storybook playhouse, and well-manicured flower gardens and lush green lawns. Plenty of open, flat space remains for a barn, corrals, and/or a tennis court. This is a once-in-a-lifetime opportunity where extraordinary living can become your everyday experience.

18 E Crest Rd, Rolling Hills

$19,495,000
5 Beds 7 Baths OC26120776 MLS ACTIVE Status
A rare opportunity to own a fully furnished, turnkey designer residence in Newport Beachs prestigious guard-gated Bayshores community. Expertly designed and curated by renowned interior designer Shelley Starr, this exceptional home offers an unparalleled blend of sophistication, privacy, and waterfront living. Perfectly positioned to capture tranquil harbor views overlooking Bayshores private beach, the residence embraces a seamless connection to the water, offering a coveted walk-to-your-boat lifestyle with marina access just moments away. Every detail has been thoughtfully considered, showcasing Starrs signature "Art of Imperfection" philosophy through reclaimed wood, hand-finished stone, bronze accents, custom millwork, and rich layered textures that create warmth, character, and timeless elegance. A dramatic marble staircase serves as a stunning architectural centerpiece, while expansive living spaces flow effortlessly between indoor and outdoor environments. The chefs kitchen is designed for both everyday living and entertaining, featuring premium finishes and a seamless connection to the dining and living areas. The luxurious primary suite serves as a private retreat, complete with a spa-inspired bath featuring a custom nickel soaking tub, hand-finished marble, and bespoke detailing throughout. Additional highlights include a private wellness spa complete with a sauna, cold plunge, and jacuzzi, creating a true resort-style experience at home. A temperature-controlled wine room offers the perfect setting for collectors and entertainers alike, while a dedicated office p A rare opportunity to own a fully furnished, turnkey designer residence in Newport Beachs prestigious guard-gated Bayshores community. Expertly designed and curated by renowned interior designer Shelley Starr, this exceptional home offers an unparalleled blend of sophistication, privacy, and waterfront living. Perfectly positioned to capture tranquil harbor views overlooking Bayshores private beach, the residence embraces a seamless connection to the water, offering a coveted walk-to-your-boat lifestyle with marina access just moments away. Every detail has been thoughtfully considered, showcasing Starrs signature "Art of Imperfection" philosophy through reclaimed wood, hand-finished stone, bronze accents, custom millwork, and rich layered textures that create warmth, character, and timeless elegance. A dramatic marble staircase serves as a stunning architectural centerpiece, while expansive living spaces flow effortlessly between indoor and outdoor environments. The chefs kitchen is designed for both everyday living and entertaining, featuring premium finishes and a seamless connection to the dining and living areas. The luxurious primary suite serves as a private retreat, complete with a spa-inspired bath featuring a custom nickel soaking tub, hand-finished marble, and bespoke detailing throughout. Additional highlights include a private wellness spa complete with a sauna, cold plunge, and jacuzzi, creating a true resort-style experience at home. A temperature-controlled wine room offers the perfect setting for collectors and entertainers alike, while a dedicated office provides a refined work-from-home environment. An upper-level loft with an integrated fitness area adds flexibility for wellness and recreation, all complemented by beautifully appointed harbor-view living spaces throughout the residence. Offered fully furnished and move-in ready, the home delivers an effortless turnkey lifestyle from day one. Residents of Bayshores enjoy an exclusive coastal lifestyle with private beach access, marina privileges, 24-hour guard-gated security, and moments to Lido Marina Villages premier dining, shopping, and entertainment. Fashion Island, Balboa Bay Club, and John Wayne Airport are all conveniently nearby. Combining exceptional design, superior craftsmanship, harbor views, and direct access to Newport Beachs coveted boating lifestyle - this is a truly rare offering within one of Southern Californias most exclusive waterfront communities.

2442 Marino Dr, Newport Beach

$18,999,999
7 Beds 10 Baths PW26034454 MLS ACTIVE Status
The Crown Jewel of Puerto Banus: A Once-in-a-Generation Frontline Masterpiece. For the first time since its inception, the most significant penthouse in Puerto Banus, Spain is available for acquisition. This "unicorn" property represents the pinnacle of Mediterranean living, offering an unprecedented 1,000 m of interior living space complemented by over 1,100 m of expansive, sun-drenched terraces. Designed for the world-class entertainer, the residence features a private rooftop oasis complete with a swimming pool, spa, and sauna. Every corner of this architectural marvel offers a visual feast, with sweeping, unobstructed views stretching from the iconic La Concha mountain to the coast of Morocco. Located in the ports most prestigious building of Marbella, Spain with 24-hour elite security, the estate includes five underground parking spaces and two independent staff studios. While the property requires modern upgrades, it has been priced strategically to allow the new owner to create a bespoke masterpiece. This is not just a home; it is a legacy. The Crown Jewel of Puerto Banus: A Once-in-a-Generation Frontline Masterpiece. For the first time since its inception, the most significant penthouse in Puerto Banus, Spain is available for acquisition. This "unicorn" property represents the pinnacle of Mediterranean living, offering an unprecedented 1,000 m of interior living space complemented by over 1,100 m of expansive, sun-drenched terraces. Designed for the world-class entertainer, the residence features a private rooftop oasis complete with a swimming pool, spa, and sauna. Every corner of this architectural marvel offers a visual feast, with sweeping, unobstructed views stretching from the iconic La Concha mountain to the coast of Morocco. Located in the ports most prestigious building of Marbella, Spain with 24-hour elite security, the estate includes five underground parking spaces and two independent staff studios. While the property requires modern upgrades, it has been priced strategically to allow the new owner to create a bespoke masterpiece. This is not just a home; it is a legacy.

602 Ave Jose Banus, Outside Area (Outside U.S.) Foreign Country

$18,995,000
6 Beds 8 Baths OC26188509 MLS ACTIVE Status
Set within the elevated coastal enclave of Spyglass Hill, 53 Montecito Dr brings a bold new expression of contemporary architecture to one of Corona del Mars most in demand communities; defined by extraordinary scale, strong materiality, and a seamless relationship between interior space and the surrounding landscape. Brand new and spanning approx. 7,584 sqft, the 6 bedroom residence occupies a prominent corner lot with panoramic views across the Pacific, Catalina Island, Newport Harbor, Back Bay, city lights, mountains, and year-round sunsets. The experience begins with a dramatic sense of arrival. A soaring two-story moss wall set against exposed concrete is paired with a serene water feature extending through the entry and beneath the staircase, engaging the senses through texture, sound, and movement. Expansive volumes including 22 ft ceilings in the entry, clean lines, and walls of glass are layered with stone, wood, custom millwork, and sculptural lighting, with nearly every surface treated as an intentional element of the design. At the heart of the home, dual islands anchor a statement kitchen distinguished by illuminated Cristallo, designer alabaster lighting, and bold finishes. Expansive living and dining spaces open through 7 sets of floor to ceiling sliding glass door systems, dissolving the boundary between indoors and out. The wraparound grounds feature a pool + spa, barbecue and dining areas, and a covered California room designed for effortless entertaining. An open-air central courtyard creates another defining architectural moment. Centered around an olive Set within the elevated coastal enclave of Spyglass Hill, 53 Montecito Dr brings a bold new expression of contemporary architecture to one of Corona del Mars most in demand communities; defined by extraordinary scale, strong materiality, and a seamless relationship between interior space and the surrounding landscape. Brand new and spanning approx. 7,584 sqft, the 6 bedroom residence occupies a prominent corner lot with panoramic views across the Pacific, Catalina Island, Newport Harbor, Back Bay, city lights, mountains, and year-round sunsets. The experience begins with a dramatic sense of arrival. A soaring two-story moss wall set against exposed concrete is paired with a serene water feature extending through the entry and beneath the staircase, engaging the senses through texture, sound, and movement. Expansive volumes including 22 ft ceilings in the entry, clean lines, and walls of glass are layered with stone, wood, custom millwork, and sculptural lighting, with nearly every surface treated as an intentional element of the design. At the heart of the home, dual islands anchor a statement kitchen distinguished by illuminated Cristallo, designer alabaster lighting, and bold finishes. Expansive living and dining spaces open through 7 sets of floor to ceiling sliding glass door systems, dissolving the boundary between indoors and out. The wraparound grounds feature a pool + spa, barbecue and dining areas, and a covered California room designed for effortless entertaining. An open-air central courtyard creates another defining architectural moment. Centered around an olive tree and tranquil water feature, it draws natural light into the residence and creates a striking transition to one of the main-level bedroom suites, currently envisioned as a private gym. 6 oversized ensuite bedrooms include primary suites on both levels. Upstairs, the primary is oriented toward the horizon and includes an oversized walk-in closet and spa like bath, where a floating tub is perfectly framed against a picture window with sweeping views. A private theater doubles as a secure safe room, while a commercial grade elevator, laundry rooms on both levels, 3 car garage, custom mudroom, whole-home audio, integrated water system, smart lighting and security, and Josh.ai automation bring an equally considered approach to function. The result is a residence of remarkable presence; bold in its expression, meticulous in its execution, and designed to be experienced as much as admired.

53 Montecito Dr, Corona Del Mar

$18,995,000
4 Beds 6 Baths OC26183220 MLS ACTIVE Status
Nestled along the picturesque coastline of Laguna Beach, 26 S La Senda presents an exceptional opportunity to experience coastal living at its finest. This oceanfront masterpiece offers unparalleled panoramic views of the Pacific Ocean, with breathtaking sunsets and the soothing sound of the waves as your backdrop. Designed with meticulous attention to detail, this custom-built residence boasts four bedrooms and six bathrooms, all elegantly appointed to provide comfort and luxury. The open-concept living spaces flow seamlessly, with walls of glass framing the magnificent ocean views. The gourmet kitchen features high-end appliances and a spacious island, making it a chef's delight and an ideal gathering place for family and friends. Step outside to the multiple outdoor terraces and patios that invite you to savor the fresh sea air and relish in the California sunshine. Enjoy alfresco dining with views of Whale Rock and cinematic sunsets or relax in the spa while watching sailboats drift by. 26 S La Senda is more than a home; it's a sanctuary of peace and serenity offering direct access to a private community beach, a unique and rare feature in Laguna Beach. Experience the magic of this captivating oceanfront retreat, where you can relish in the ultimate in seaside luxury while still being in close proximity to Laguna's renowned art scene, dining, and shopping. This is a once-in-a-lifetime opportunity to own a piece of paradise on the California coast. Don't miss your chance to make 26 S La Senda your dream coastal retreat. Nestled along the picturesque coastline of Laguna Beach, 26 S La Senda presents an exceptional opportunity to experience coastal living at its finest. This oceanfront masterpiece offers unparalleled panoramic views of the Pacific Ocean, with breathtaking sunsets and the soothing sound of the waves as your backdrop. Designed with meticulous attention to detail, this custom-built residence boasts four bedrooms and six bathrooms, all elegantly appointed to provide comfort and luxury. The open-concept living spaces flow seamlessly, with walls of glass framing the magnificent ocean views. The gourmet kitchen features high-end appliances and a spacious island, making it a chef's delight and an ideal gathering place for family and friends. Step outside to the multiple outdoor terraces and patios that invite you to savor the fresh sea air and relish in the California sunshine. Enjoy alfresco dining with views of Whale Rock and cinematic sunsets or relax in the spa while watching sailboats drift by. 26 S La Senda is more than a home; it's a sanctuary of peace and serenity offering direct access to a private community beach, a unique and rare feature in Laguna Beach. Experience the magic of this captivating oceanfront retreat, where you can relish in the ultimate in seaside luxury while still being in close proximity to Laguna's renowned art scene, dining, and shopping. This is a once-in-a-lifetime opportunity to own a piece of paradise on the California coast. Don't miss your chance to make 26 S La Senda your dream coastal retreat.

26 S La Senda Dr, Laguna Beach

$18,900,000
5 Beds 8 Baths SB26022712 MLS ACTIVE Status
Take this opportunity to preview a custom-built home in the Hill section of Manhattan Beach. Its vantage point sitting atop a T street with a 75ft (approx.) wide frontage and oversized lot presents this home with expansive views from Palos Verdes Peninsula to Malibu. Exquisite details abound in this elegant French-styled tri-level home, featuring imported materials and fine finishes that add an element of luxury and sophistication. The first level includes a billiards room with a coffered ceiling, wet bar, three TVs, and a built-in humidor cabinet with lighted cigar display. This level also includes a wine cellar with tasting room, a home theater, a guest bedroom, and access to a large garage that can accommodate up to 8 cars with an automated vehicle turntable for ease of parking. The garage has floor-to-ceiling cabinetry, a storage room and a workbench area. The next level encompasses the main floor with a formal entry, a grand spiral staircase and four bedrooms. The primary suite offers a split-level space with adjoining sitting room, two fireplaces, separate walk-in closets and a private outdoor terrace with a water fountain and gym room. This level also includes a laundry room, a computer alcove, and a family room that opens up to an outdoor pool deck surrounded by lush greenery with a heated, salt-water pool and fountain feature, a spa, outdoor shower, basketball half-court and outdoor fireplace. The upper floor of the home with beautifully drawn light throughout showcases grand-scale living spaces including the formal living room and upper family room, two fireplaces Take this opportunity to preview a custom-built home in the Hill section of Manhattan Beach. Its vantage point sitting atop a T street with a 75ft (approx.) wide frontage and oversized lot presents this home with expansive views from Palos Verdes Peninsula to Malibu. Exquisite details abound in this elegant French-styled tri-level home, featuring imported materials and fine finishes that add an element of luxury and sophistication. The first level includes a billiards room with a coffered ceiling, wet bar, three TVs, and a built-in humidor cabinet with lighted cigar display. This level also includes a wine cellar with tasting room, a home theater, a guest bedroom, and access to a large garage that can accommodate up to 8 cars with an automated vehicle turntable for ease of parking. The garage has floor-to-ceiling cabinetry, a storage room and a workbench area. The next level encompasses the main floor with a formal entry, a grand spiral staircase and four bedrooms. The primary suite offers a split-level space with adjoining sitting room, two fireplaces, separate walk-in closets and a private outdoor terrace with a water fountain and gym room. This level also includes a laundry room, a computer alcove, and a family room that opens up to an outdoor pool deck surrounded by lush greenery with a heated, salt-water pool and fountain feature, a spa, outdoor shower, basketball half-court and outdoor fireplace. The upper floor of the home with beautifully drawn light throughout showcases grand-scale living spaces including the formal living room and upper family room, two fireplaces and outdoor decks with sunset views of the ocean. This level also includes an office/bedroom, dining room, a chefs kitchen equipped with an imported La Cornue French gas range, high-end appliances, and a butlers pantry.French doors open up to an outdoor covered lanai overlooking the backyard pool area below with a fireplace, TV, built-in BBQ and ample room for seating. Ideally located just minutes from the ocean and Manhattan Beach Pier, this home has easy access to downtown boutiques, casual and fine dining, and vibrant coastal living. Outdoor enthusiasts can enjoy the nearby greenbelt and The Strand bike path for jogging, biking or walking. Close proximity to LAX airport also provides convenience for those who travel.

500 N Poinsettia Ave, Manhattan Beach

$18,888,000
7 Beds 9 Baths OC26094885 MLS ACTIVE Status
Villa Cape Point Set on one of the most iconic stretches of Southern California coastline, this extraordinary estate is the ultimate fusion of land, sea, and architectural vision. Crafted over years by a celebrated developer and designed by renowned architect Louie Tomaro, this is a One-of-a-Kind Architectural Masterpiece located on the Palos Verdes Riviera the Italian Renaissance-inspired villa captures breathtaking, uninterrupted views of the Pacific,Catalina ,Trump National Golf Course, and the dramatic coastline stretching endlessly north and south. Perched privately at the end of a cul-de-sac with approx 300' of view frontage, within a prestigious 24hr guard patrolled enclave. A rare combo of panoramic natural beauty, refined craftsmanship and resort-caliber amenities, all positioned between Beverly Hills and Newport Coasta coastal setting so unique, it cannot be replicated from Santa Barbara to San Diego.An Iconic Coastal Estate-11,000SF-7 Bd/8.5 Ba Timeless design featuring floor-to-ceiling glass wood incased pocket doors, large ocean terraces.High ceilings, luminous natural light and artisan detailingfrom limestone floors, wood ceilings, Schonbek chandeliers and handcrafted onyx baths.The estate includes: A home theater, bar,library , world class wine cellar and tasting room , Executive office, childrens workspace, a Creston smart-home system, Dual staircases, elevator, 5-car vault and a gated motor court for 10+autos .The resort-style primary suite offers a retreat like no other, with dual walk-in closets, a fireplace lounge, private gym w/ sauna, onyx-clad bath an Villa Cape Point Set on one of the most iconic stretches of Southern California coastline, this extraordinary estate is the ultimate fusion of land, sea, and architectural vision. Crafted over years by a celebrated developer and designed by renowned architect Louie Tomaro, this is a One-of-a-Kind Architectural Masterpiece located on the Palos Verdes Riviera the Italian Renaissance-inspired villa captures breathtaking, uninterrupted views of the Pacific,Catalina ,Trump National Golf Course, and the dramatic coastline stretching endlessly north and south. Perched privately at the end of a cul-de-sac with approx 300' of view frontage, within a prestigious 24hr guard patrolled enclave. A rare combo of panoramic natural beauty, refined craftsmanship and resort-caliber amenities, all positioned between Beverly Hills and Newport Coasta coastal setting so unique, it cannot be replicated from Santa Barbara to San Diego.An Iconic Coastal Estate-11,000SF-7 Bd/8.5 Ba Timeless design featuring floor-to-ceiling glass wood incased pocket doors, large ocean terraces.High ceilings, luminous natural light and artisan detailingfrom limestone floors, wood ceilings, Schonbek chandeliers and handcrafted onyx baths.The estate includes: A home theater, bar,library , world class wine cellar and tasting room , Executive office, childrens workspace, a Creston smart-home system, Dual staircases, elevator, 5-car vault and a gated motor court for 10+autos .The resort-style primary suite offers a retreat like no other, with dual walk-in closets, a fireplace lounge, private gym w/ sauna, onyx-clad bath and expansive covered and open air terraces.Resort-Caliber Outdoor Living From the architecturally designed infinity-edge pool and spa to the covered loggias, outdoor kitchen, and lounge decks off nearly every room, the home is designed to embrace the coastal lifestyle at its most luxurious. Hand painted tile fountains and real stone exteriors handcrafted from Italian travertine envelop the property in both substance and style. Private beach paths, ocean trails, and world-class amenities including Terranea Resort lie just moments away. A Trophy Property for the Legacy Collector This is not simply a homeit is a masterwork of vision, execution, and place, visited and admired by some of the countrys top developers. With land, views and architecture, this coastal sanctuary offers a level of craftsmanship and location that cannot be duplicated. For the visionary, the collector, the one.

32040 Cape Point Dr, Rancho Palos Verdes

$18,800,000
1 Baths NP25099973 MLS ACTIVE Status
Experience breathtaking oceanfront living at 1041 Marine Drive in North Laguna. Set on a rare, oversized lot with a gentle slope and desirable southeast orientation, this property offers panoramic views of the coastline reminiscent of the French Riviera. By day, enjoy endless ocean vistas; by night, the coastline sparkles with lights. A private staircase leads directly to Shaws Cove, one of Laguna Beach's most beautiful and swimmable beaches. Included is a charming 432 sq ft century-old seaside cottage ideal to enjoy while planning your own oceanfront retreat. Surrounded by lush, garden-like landscaping and wide lawns, the setting is peaceful and private, with only the sound of the waves as your backdrop. The only property of its kind, this is a rare opportunity to build on one of Laguna's most coveted streets. Experience breathtaking oceanfront living at 1041 Marine Drive in North Laguna. Set on a rare, oversized lot with a gentle slope and desirable southeast orientation, this property offers panoramic views of the coastline reminiscent of the French Riviera. By day, enjoy endless ocean vistas; by night, the coastline sparkles with lights. A private staircase leads directly to Shaws Cove, one of Laguna Beach's most beautiful and swimmable beaches. Included is a charming 432 sq ft century-old seaside cottage ideal to enjoy while planning your own oceanfront retreat. Surrounded by lush, garden-like landscaping and wide lawns, the setting is peaceful and private, with only the sound of the waves as your backdrop. The only property of its kind, this is a rare opportunity to build on one of Laguna's most coveted streets.

1041 Marine Dr, Laguna Beach

$18,500,000
4 Beds 4 Baths OC26192812 MLS ACTIVE Status
Recently completed following an extensive studs-up renovation, this exceptional bayfront residence pairs timeless modernism with architectural pedigree on one of Lido Isles most coveted stretches of waterfront. Honoring the vision of original architect Donald Knorr, the home is defined by clean lines, abundant natural light, and an effortless connection to the bay. At its heart is a one-of-a-kind retractable roof, the only one on Lido Isle, transforming the main living space into a dramatic open-air experience unlike anything else on the island. Nearly 3,000 square feet of meticulously designed interiors offer 4 bedrooms and 4 bathrooms, with designer finishes curated by Barclay Butera throughout. Highlights include a full Control4 automation and security system, Wolf appliances with dual dishwashers and a 48-inch range, beverage center, built-in BBQ, and an expansive waterfront deck designed for seamless indoor-outdoor entertaining. With 32 feet of prime bay frontage, the private dock has been expertly reconfigured to accommodate an approximately 65-foot yacht plus a side tie for a Duffy, an increasingly rare offering on Lido. Just moments from Lido Marina Village, world-class dining, shopping, and the beach, this is a singular opportunity to own one of Lido Isles most distinctive bayfront residences. Recently completed following an extensive studs-up renovation, this exceptional bayfront residence pairs timeless modernism with architectural pedigree on one of Lido Isles most coveted stretches of waterfront. Honoring the vision of original architect Donald Knorr, the home is defined by clean lines, abundant natural light, and an effortless connection to the bay. At its heart is a one-of-a-kind retractable roof, the only one on Lido Isle, transforming the main living space into a dramatic open-air experience unlike anything else on the island. Nearly 3,000 square feet of meticulously designed interiors offer 4 bedrooms and 4 bathrooms, with designer finishes curated by Barclay Butera throughout. Highlights include a full Control4 automation and security system, Wolf appliances with dual dishwashers and a 48-inch range, beverage center, built-in BBQ, and an expansive waterfront deck designed for seamless indoor-outdoor entertaining. With 32 feet of prime bay frontage, the private dock has been expertly reconfigured to accommodate an approximately 65-foot yacht plus a side tie for a Duffy, an increasingly rare offering on Lido. Just moments from Lido Marina Village, world-class dining, shopping, and the beach, this is a singular opportunity to own one of Lido Isles most distinctive bayfront residences.

642 Via Lido Nord, Newport Beach

$18,495,000
6 Beds 7 Baths 260014391 MLS ACTIVE Status
Set on nearly one acre of land with captivating panoramic views of the ocean, bay, and city skyline, this newly reimagined estate radiates elegance and sophistication. The fully gated property showcases exquisite architecture, while expansive view terraces capture the horizon from sunrise to sunset. A recent top-to-bottom renovation includes a remodeled kitchen, new French doors, new carpeting, refinished wood floors, new lighting, new outdoor barbecue area, a resurfaced tennis court, and more. The sprawling estate also features a guest house, wine room, six-car garage, home theater, luxurious paneled library/office, and a stunning resort-style pool complete with a swim-up bar and water slide. As an added bonus, this exceptional residence is powered almost entirely by solar.

5833 Rutgers Rd, La Jolla

$18,495,000
HD23181324 MLS ACTIVE Status
Huge 137 acres (2 parcels) fronting paved National Trail Hwy (Route 66), Barstow. APN #0421-051-11 & 08. Paved Road. Property has a well (unknown condition; buyer to verify) and a large concrete pond. Located SWC of National Trail Hwy and Buckboard Road. Level and rolling slope lot. Zoned Rural Living. NOTE: A major hub on the BNSF Southern Transcon in San Bernardino County where the Needles, Mojave and Cajon subdivisions come together, and the location of Barstow Yard, will be the site of Barstow International Gateway, a $1.5 billion investment described as a state-of-the-art master-planned integrated rail facility, and the first being developed by a Class I railroad. Huge 137 acres (2 parcels) fronting paved National Trail Hwy (Route 66), Barstow. APN #0421-051-11 & 08. Paved Road. Property has a well (unknown condition; buyer to verify) and a large concrete pond. Located SWC of National Trail Hwy and Buckboard Road. Level and rolling slope lot. Zoned Rural Living. NOTE: A major hub on the BNSF Southern Transcon in San Bernardino County where the Needles, Mojave and Cajon subdivisions come together, and the location of Barstow Yard, will be the site of Barstow International Gateway, a $1.5 billion investment described as a state-of-the-art master-planned integrated rail facility, and the first being developed by a Class I railroad.

21775 National Trl, Barstow

$18,444,000
4 Beds 6 Baths OC26099188 MLS ACTIVE Status
Commanding a rare, front-row position above the turquoise waters of the semi private Totuava Beach, this gated coastal estate sets a new benchmark for oceanfront luxury in Laguna Beach. Privately accessed from Coast Highway and spanning an extraordinary ~21,000-square-foot lot, this turnkey residence delivers a level of scale, privacy, and lifestyle that is virtually impossible to replicate along the California coastline.From the moment you enter, the home draws you inwalls of glass frame uninterrupted whitewater, Catalina Island, and sunset views, creating a constant connection to the Pacific. The newly remodeled main residence has been thoughtfully designed as a refined coastal retreat, where open-concept living spaces flow effortlessly to expansive view decks, blurring the line between indoor and outdoor living.Every detail has been elevated with curated, designer finishesanchored by a statement kitchen featuring Wolf and Sub-Zero appliances, custom cabinetry, and rich stone surfaces. A wine room, private office, fitness area and spa-inspired baths complete the experience, while the primary suite offers a true sanctuary with its own lounge area, indoor/outdoor shower, and tailored walk-in wardrobe.The estate unfolds as a compound, with a detached one-bedroom guest residence beautifully appointed for any guest.Yet what truly elevates this offering into a category of its own is the private beachfront cabana, set directly on the sand, this rare amenity evokes the feeling of the most beautiful enclaves of the Mediterraneanwhere calm, crystal-clear waters meet soft, semi-priv Commanding a rare, front-row position above the turquoise waters of the semi private Totuava Beach, this gated coastal estate sets a new benchmark for oceanfront luxury in Laguna Beach. Privately accessed from Coast Highway and spanning an extraordinary ~21,000-square-foot lot, this turnkey residence delivers a level of scale, privacy, and lifestyle that is virtually impossible to replicate along the California coastline.From the moment you enter, the home draws you inwalls of glass frame uninterrupted whitewater, Catalina Island, and sunset views, creating a constant connection to the Pacific. The newly remodeled main residence has been thoughtfully designed as a refined coastal retreat, where open-concept living spaces flow effortlessly to expansive view decks, blurring the line between indoor and outdoor living.Every detail has been elevated with curated, designer finishesanchored by a statement kitchen featuring Wolf and Sub-Zero appliances, custom cabinetry, and rich stone surfaces. A wine room, private office, fitness area and spa-inspired baths complete the experience, while the primary suite offers a true sanctuary with its own lounge area, indoor/outdoor shower, and tailored walk-in wardrobe.The estate unfolds as a compound, with a detached one-bedroom guest residence beautifully appointed for any guest.Yet what truly elevates this offering into a category of its own is the private beachfront cabana, set directly on the sand, this rare amenity evokes the feeling of the most beautiful enclaves of the Mediterraneanwhere calm, crystal-clear waters meet soft, semi-private shoreline with NO public access. Its an experience reserved for a select few, creating a lifestyle that feels worlds away.Outdoor living has been designed for unforgettable momentsfeaturing a built in spa, fire feature, built-in barbecue, and multiple entertaining terraces, all positioned to capture the ocean. Whether hosting or unwinding, every space invites connection, relaxation, and presence.Parkingan absolute unmatched premium, a 4 -car garage and a motor court for up to eight vehicles, ideal for collectors and guests alike.Fully integrated with smart home tech, the residence offers seamless control of audio, video, lighting, and security.This is more than a homeit is a legacy property. Turnkey, irreplaceable, and designed for those who understand that the greatest luxury is not just where you live, but how it makes you feel.Create priceless memories. Live the standard.

31791 Coast, Laguna Beach

$18,300,000
PI26179820 MLS ACTIVE Status
Paso Commons is a 21.54 acre, 12 lot , 7 building, fully entitled 421,130 square foot master planned industrial development in the City of Paso Robles. All off-site and on-site improvements are in place. The project is located in the most prestigious business park in San Luis Obispo County with corporate neighbors including Justin Winery (production/distribution campus), IQMS (North American headquarters), MGE Underground and Beta USA. The site offers unparalleled direct access to highways, which is a competitive advantage. This offering is ideal for a corporate user seeking a large site in a severely supply constrained submarket. Develop a single facility or multiple facilities with space for expansion over time. This is part of the Citys Tech Corridor with fiber optic service with great proximity to the Paso Robles Airport, Highway 101 and 46. This truly cannot be replicated anywhere on the Central Coast. Contact Listing Agent for Sale Information. Paso Commons is a 21.54 acre, 12 lot , 7 building, fully entitled 421,130 square foot master planned industrial development in the City of Paso Robles. All off-site and on-site improvements are in place. The project is located in the most prestigious business park in San Luis Obispo County with corporate neighbors including Justin Winery (production/distribution campus), IQMS (North American headquarters), MGE Underground and Beta USA. The site offers unparalleled direct access to highways, which is a competitive advantage. This offering is ideal for a corporate user seeking a large site in a severely supply constrained submarket. Develop a single facility or multiple facilities with space for expansion over time. This is part of the Citys Tech Corridor with fiber optic service with great proximity to the Paso Robles Airport, Highway 101 and 46. This truly cannot be replicated anywhere on the Central Coast. Contact Listing Agent for Sale Information.

Wisteria, Paso Robles

$18,100,000
112 Beds 110 Baths 260013438 MLS ACTIVE Status
We are pleased to present Vista Pacific apartments, a newly renovated multifamily investment opportunity located in Chula Vista, California, one of south San Diego’s county’s steadily growing market. Built in 1981, Vista Pacific Apartments is a two-story garden-style community featuring spacious one- and two-bedroom floorplans averaging 894 SF. The subject property has benefited from more than $750,000 in capital improvements completed by current ownership which includes a new roof, enhanced landscaping, the addition of two ADUs, and interior unit renovations. Community amenities include landscaped courtyard areas, BBQ and picnic spaces with pergolas, assigned parking, and dog run. Interior units features include stainless-steel appliance packages, updated cabinetry, quartz countertops, in unit washer and dryer, with approximately 84% of units having been renovated and achieving premiums compared to their classic counterparts. Flooring consists of a mix of vinyl-plank flooring and carpet in select units. The units are further enhanced by air conditioning and heating with private outdoor spaces including balconies and fenced patios in select layouts. Vista Pacific Apartments is situated within an established residential neighborhood near Downtown Chula Vista surrounded by Third & Moss Shopping Center, San Diego Country Club, Plaza Chula Vista, and Chula Vista High School. Also located just 2.2 miles north is Downtown Chula Vista, a growing urban district known for its convenient access to shopping, dining, entertainment, schools, parks, and essential services.

1035 4th Ave, Chula Vista

$18,000,000
HD26188143 MLS ACTIVE Status
Traveling North along Interstate 15 as you summit the Cajon Pass and dip into the High Desert the first major junction of any substance is Ranchero Rd, which opened in 2015.At the northeast corner of Interstate 15 and Ranchero Rd is offered 58.99 commercial acres, encompassing two (2) signalized corners ready for immediate development.The last great freeway frontage on/off ramp retail location of its kind.Average daily traffic along this stretch of Interstate 15 can max out over 130,000 vehicles a day.The Silverwood Project, 15,000 new homes spanning 9,000 acres, is serviced via this junction.Amazon's new 2.5m sqft/ 160-acre Middle Mile Hub at Main St and Hwy 395 is just 3 miles north of this site.Brightline West's commuter train station is the next off-ramp to the north at I-15 and Joshua Rd.So many great developments coming out of ground all around -could this site be next? Traveling North along Interstate 15 as you summit the Cajon Pass and dip into the High Desert the first major junction of any substance is Ranchero Rd, which opened in 2015.At the northeast corner of Interstate 15 and Ranchero Rd is offered 58.99 commercial acres, encompassing two (2) signalized corners ready for immediate development.The last great freeway frontage on/off ramp retail location of its kind.Average daily traffic along this stretch of Interstate 15 can max out over 130,000 vehicles a day.The Silverwood Project, 15,000 new homes spanning 9,000 acres, is serviced via this junction.Amazon's new 2.5m sqft/ 160-acre Middle Mile Hub at Main St and Hwy 395 is just 3 miles north of this site.Brightline West's commuter train station is the next off-ramp to the north at I-15 and Joshua Rd.So many great developments coming out of ground all around -could this site be next?

Ranchero Rd, Hesperia

$17,998,000
6 Beds 9 Baths OC26190566 MLS ACTIVE Status
Newly completed and refreshed, 31 Blue Heron has undergone a significant interior transformation featuring new interior paint and trim, and newly installed stone throughout, further elevating the estates already exceptional design; this estate is a must see. Ideally situated on a premium view lot in the exclusive guard gated community of Shady Canyon, 31 Blue Heron offers views of the rolling hills and dramatic sunsets while offering exceptional design elements that will impress design aficionados and the most discerning buyers alike. This stunning custom estate is adorned with steel and glass doors & windows, hand crafted reclaimed beams, artisan brick walls, Obeche wood cabinetry and paneling, and a mixture of limestone and wide plank oak floors. The home boasts 6 bedrooms, office, + 9 baths offering an elegantly appointed main floor primary suite accompanied by a retreat + passthrough fireplace, spa like master bath showcasing Cristallo stone and bespoke millwork. The main floor also offers a designer kitchen with pro series appliances, wood and metal custom cabinetry, prep kitchen, and direct access to the atrium style breakfast nook and Great room creating a sense of openness and airiness where residents and guests can flow seamlessly between the indoor and outdoor spaces. In addition the main level offers a beautifully appointed formal living room, formal dining space w/ wine cellar and a main-floor secondary guest suite along with an office. Three additional bedroom suites are located on the upper level of this grand residence. The homes exceptional design continues Newly completed and refreshed, 31 Blue Heron has undergone a significant interior transformation featuring new interior paint and trim, and newly installed stone throughout, further elevating the estates already exceptional design; this estate is a must see. Ideally situated on a premium view lot in the exclusive guard gated community of Shady Canyon, 31 Blue Heron offers views of the rolling hills and dramatic sunsets while offering exceptional design elements that will impress design aficionados and the most discerning buyers alike. This stunning custom estate is adorned with steel and glass doors & windows, hand crafted reclaimed beams, artisan brick walls, Obeche wood cabinetry and paneling, and a mixture of limestone and wide plank oak floors. The home boasts 6 bedrooms, office, + 9 baths offering an elegantly appointed main floor primary suite accompanied by a retreat + passthrough fireplace, spa like master bath showcasing Cristallo stone and bespoke millwork. The main floor also offers a designer kitchen with pro series appliances, wood and metal custom cabinetry, prep kitchen, and direct access to the atrium style breakfast nook and Great room creating a sense of openness and airiness where residents and guests can flow seamlessly between the indoor and outdoor spaces. In addition the main level offers a beautifully appointed formal living room, formal dining space w/ wine cellar and a main-floor secondary guest suite along with an office. Three additional bedroom suites are located on the upper level of this grand residence. The homes exceptional design continues down into the basement level featuring a oversized home gym w/ glass and mirrored walls, private "speak easy" bar + second wine cellar along with the ultimate game & media room, a salon, guest suite, powder room, elevator which services all 3 floors, and access to your showcase garage with parking for 7-8+ cars. The outdoor spaces in the residence have been professionally designed to create a resort like setting all while focusing in on creating the utmost privacy and tranquility. The detailed mosaic tile pool & spa are complimented by two outdoor loggias offering heated floors, an outdoor kitchen, fireplace, TV sitting area, bath, and outdoor shower. The triple gated property offers direct proximity to award winning Irvine schools, Shady Canyon Country Club featuring two world class Tom Fazio golf courses, and minutes away from Orange County's best dining, shopping, and beaches.

31 Blue Heron, Irvine

$17,995,000
7 Beds 9 Baths OC26054969 MLS ACTIVE Status
Welcome to 1160 Pine Street, an extraordinary trophy estate just steps from the shimmering sands of Coronado Beach. Perfectly situated only two homes from the ocean, this remarkable 6,562-square-foot residence embodies the essence of sophisticated seaside living across three floors in one of Coronado Islands most coveted locations. In 2024, it was thoughtfully reimagined and updated with a refined coastal aesthetic, the home offers 7 beautifully appointed bedrooms and 9 bathrooms, including 5 private en-suite retreats designed to provide both comfort and elegance for family and guests. Every space has been curated to create an atmosphere of relaxed luxury, where timeless design meets modern convenience. At the heart of the home, a stunning open-concept living environment seamlessly blends the kitchen, dining, and family spaces into one grand gathering areaideal for entertaining on both an intimate and impressive scale. Walls of light and thoughtfully designed indoor-outdoor transitions invite the coastal breeze inside, while expansive patios create effortless spaces for alfresco dining, sunset cocktails, and evenings gathered around the dramatic linear fire feature. Above it all, the rooftop spa offers an experience few homes can rival. Soak beneath the open sky while taking in breathtaking 360-degree views spanning the Pacific Ocean, Point Loma, the iconic Hotel del Coronado, the San Diego skyline, and the Coronado Bridgea daily reminder that this is truly a one-of-a-kind setting. From the second level, gentle ocean breezes and the calming rhythm of the waves provide a con Welcome to 1160 Pine Street, an extraordinary trophy estate just steps from the shimmering sands of Coronado Beach. Perfectly situated only two homes from the ocean, this remarkable 6,562-square-foot residence embodies the essence of sophisticated seaside living across three floors in one of Coronado Islands most coveted locations. In 2024, it was thoughtfully reimagined and updated with a refined coastal aesthetic, the home offers 7 beautifully appointed bedrooms and 9 bathrooms, including 5 private en-suite retreats designed to provide both comfort and elegance for family and guests. Every space has been curated to create an atmosphere of relaxed luxury, where timeless design meets modern convenience. At the heart of the home, a stunning open-concept living environment seamlessly blends the kitchen, dining, and family spaces into one grand gathering areaideal for entertaining on both an intimate and impressive scale. Walls of light and thoughtfully designed indoor-outdoor transitions invite the coastal breeze inside, while expansive patios create effortless spaces for alfresco dining, sunset cocktails, and evenings gathered around the dramatic linear fire feature. Above it all, the rooftop spa offers an experience few homes can rival. Soak beneath the open sky while taking in breathtaking 360-degree views spanning the Pacific Ocean, Point Loma, the iconic Hotel del Coronado, the San Diego skyline, and the Coronado Bridgea daily reminder that this is truly a one-of-a-kind setting. From the second level, gentle ocean breezes and the calming rhythm of the waves provide a constant connection to the nearby shore. Every detail of the home has been designed to enhance comfort and ease, including central air with zoned heating, modern appliances, integrated smart home technology, and a rare five-car attached garage. Just moments away lies the vibrant heart of Coronado, where Orange Avenue offers acclaimed dining, charming cafs, boutique shopping, theaters, and a rich array of recreational amenitiesfrom tennis and pickleball to lawn bowling, scenic parks, and picturesque bike paths along the coastline. 1160 Pine Street is more than a residenceit is a rare opportunity to experience the very best of Coronados coastal lifestyle, where luxury, location, and the rhythm of the ocean come together in perfect harmony.

1160 Pine St, Coronado

$17,990,000
4 Beds 4 Baths OC25031264 MLS ACTIVE Status
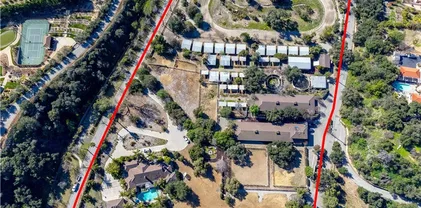
Two rare gorgeous parcels of land (total: 10 acres) are available for you and your family to flourish in. Located behind the 24 hour gated community of the esteemed Bradbury estates, you can build your own dream mansion ,guest houses and equestrian stables in the most desirable community. according to Forbes Magazine, it was quoted as one of the most expensive zip code in America. One parcel of land located at 99 Bliss Canyon Rd. sits at 5.06 acres with a 6,087 square feet single family residence. The second adjacent plot of land located at 605 Deodar Lane sits at 4.93 acres with a 11,000 square feet horse facilities and living quarters. This parcel lane holds up to 50 horses with room for 50 stalls. there are 20-24 turnouts and a quarter mile training track, as well as amenities like 2 treadmills, hay barn and more. These two functional parcels of flat land are also excellent options for building two luxurious houses. Additionally, each parcel lends itself to the inclusion of 2 charming guest houses. The properties are perfectly located in the tranquility of nature, offering the lifestyle you have always dreamed of. Don't miss the opportunity to make your dreams a reality! Two rare gorgeous parcels of land (total: 10 acres) are available for you and your family to flourish in. Located behind the 24 hour gated community of the esteemed Bradbury estates, you can build your own dream mansion ,guest houses and equestrian stables in the most desirable community. according to Forbes Magazine, it was quoted as one of the most expensive zip code in America. One parcel of land located at 99 Bliss Canyon Rd. sits at 5.06 acres with a 6,087 square feet single family residence. The second adjacent plot of land located at 605 Deodar Lane sits at 4.93 acres with a 11,000 square feet horse facilities and living quarters. This parcel lane holds up to 50 horses with room for 50 stalls. there are 20-24 turnouts and a quarter mile training track, as well as amenities like 2 treadmills, hay barn and more. These two functional parcels of flat land are also excellent options for building two luxurious houses. Additionally, each parcel lends itself to the inclusion of 2 charming guest houses. The properties are perfectly located in the tranquility of nature, offering the lifestyle you have always dreamed of. Don't miss the opportunity to make your dreams a reality!

99 Bliss Canyon Rd, Bradbury

$17,950,000
6 Beds 8 Baths NDP2607854 MLS ACTIVE Status
Introducing The Jewel of Fairbanks, one of the most iconic and historically significant estates in all of Rancho Santa Fe. Originally selected by Douglas Fairbanks himself, this irreplaceable homesite occupies one of the communitys most coveted vantage pointsan exceptional north-side location offering breathtaking 270-degree panoramic viewsover the lake, clubhouse, and surrounding landscape. Completed in 2025 following an extensive three-year rebuild, this architectural masterpiece encompasses approximately 12,215 square feet of total estate area, including covered living spaces, a private ADU, and six garage spaces. Every element has been thoughtfully designed to maximize the propertys spectacular setting, with ideal southwest-facing exposure creating magnificent sunsets throughout the year. Privately gated and positioned at the end of one of Fairbanks Ranchs most desirable cul-de-sacs, the estate offers remarkable privacy while remaining directly connected to the best of the community. A rare private access point leads from the property to Fairbanks Ranchs picturesque walking trails, clubhouse, park, lake, and tennis courtsan extraordinary lifestyle advantage that is nearly impossible to replicate. The residence beautifully balances grand scale with sophisticated modern luxury. Exceptional amenities include two full interior kitchens, a fully equipped outdoor kitchen, a separate ADU kitchen, two powder rooms, three interior fireplaces, four outdoor fire features, and six garage spaces. The primary suite is a true private wellness sanctuary, anchored by a spa-inspired bath Introducing The Jewel of Fairbanks, one of the most iconic and historically significant estates in all of Rancho Santa Fe. Originally selected by Douglas Fairbanks himself, this irreplaceable homesite occupies one of the communitys most coveted vantage pointsan exceptional north-side location offering breathtaking 270-degree panoramic viewsover the lake, clubhouse, and surrounding landscape. Completed in 2025 following an extensive three-year rebuild, this architectural masterpiece encompasses approximately 12,215 square feet of total estate area, including covered living spaces, a private ADU, and six garage spaces. Every element has been thoughtfully designed to maximize the propertys spectacular setting, with ideal southwest-facing exposure creating magnificent sunsets throughout the year. Privately gated and positioned at the end of one of Fairbanks Ranchs most desirable cul-de-sacs, the estate offers remarkable privacy while remaining directly connected to the best of the community. A rare private access point leads from the property to Fairbanks Ranchs picturesque walking trails, clubhouse, park, lake, and tennis courtsan extraordinary lifestyle advantage that is nearly impossible to replicate. The residence beautifully balances grand scale with sophisticated modern luxury. Exceptional amenities include two full interior kitchens, a fully equipped outdoor kitchen, a separate ADU kitchen, two powder rooms, three interior fireplaces, four outdoor fire features, and six garage spaces. The primary suite is a true private wellness sanctuary, anchored by a spa-inspired bathroom featuring an expansive sauna, steam room, and soaking tuban indulgent retreat designed for ultimate relaxation and rejuvenation. A state-of-the-art Crestron smart-home system places nearly every aspect of the estate at your fingertips, creating an effortless living experience that is as technologically advanced as it is elegant. Beyond the gates, Fairbanks Ranch offers one of Southern Californias most desirable private-community lifestyles, with 24-hour guard-gated security, scenic lakes, miles of walking and equestrian trails, tennis and pickleball courts, a clubhouse, park, and beautifully maintained grounds. There is simply no better location within Fairbanks Ranch. With its commanding views, extraordinary privacy, direct access to community amenities, and distinguished history, The Jewel of Fairbanks is a true one-of-a-kind legacy propertyan offering that may never be replicated.

6497 Calle Del Alcazar, Rancho Santa Fe

$17,850,000
260007453 MLS ACTIVE Status
HUGE PRICE REDUCTION!! 509 Park is a 71-unit, 32,750-square-foot multifamily property in Downtown San Diego’s East Village, just steps from Petco Park and the San Diego Convention Center. Originally constructed in 1869 as the Bay View Hotel, this historic landmark has been rejuvenated and re-imagined to blend Victorian charm with contemporary style, offering a sophisticated lifestyle that bridges past and present. The property features spacious studio apartments with private kitchens and bathrooms, seamlessly combining classic elegance with modern functionality. A comprehensive renovation in 2023-2025 preserved the building’s historic character while adding modern amenities. Located in East Village, a vibrant hub of cultural events, festivals, and art exhibitions, 509 Park offers a prime urban lifestyle. The neighborhood is home to the San Diego Padres’ Petco Park and provides a dynamic mix of residential, commercial, and cultural opportunities.

509 Park Blvd, Downtown

$17,500,000
TR26134876 MLS ACTIVE Status
Exceptional DTLA Development Opportunity! Rare offering of two contiguous parcels totaling approximately 45,041 square feet in the highly sought-after Central City West / Westlake area of Downtown Los Angeles. APNs: 5143-020-013 and 5143-020-020. Located in one of Los Angeles' fastest-growing urban neighborhoods, this premier site offers tremendous potential for future mixed-use or residential redevelopment. The property previously underwent an extensive planning and design process, and conceptual plans for a high-rise mixed-use residential project are available for review. While prior approvals have expired, the existing studies and plans may provide valuable insight for developers pursuing a new entitlement process. Ideally situated near LA Live, Crypto.com Arena, the Financial District, major employment centers, dining, entertainment, and public transportation, the location boasts a Walk Score of 93 ("Walker's Paradise") and Transit Score of 95 ("Rider's Paradise"). Surrounded by ongoing redevelopment and new construction, this is a unique opportunity to secure a sizeable development site in the heart of DTLA. Exceptional DTLA Development Opportunity! Rare offering of two contiguous parcels totaling approximately 45,041 square feet in the highly sought-after Central City West / Westlake area of Downtown Los Angeles. APNs: 5143-020-013 and 5143-020-020. Located in one of Los Angeles' fastest-growing urban neighborhoods, this premier site offers tremendous potential for future mixed-use or residential redevelopment. The property previously underwent an extensive planning and design process, and conceptual plans for a high-rise mixed-use residential project are available for review. While prior approvals have expired, the existing studies and plans may provide valuable insight for developers pursuing a new entitlement process. Ideally situated near LA Live, Crypto.com Arena, the Financial District, major employment centers, dining, entertainment, and public transportation, the location boasts a Walk Score of 93 ("Walker's Paradise") and Transit Score of 95 ("Rider's Paradise"). Surrounded by ongoing redevelopment and new construction, this is a unique opportunity to secure a sizeable development site in the heart of DTLA.

1247 W 7th, Los Angeles

$17,500,000
9 Beds 12 Baths 260009008 MLS ACTIVE Status
Tucked behind a long, private driveway, this extraordinary Rancho Santa Fe estate defines modern luxury living. Completed in 2020, the Spanish-modern architectural design blends timeless elegance with contemporary sophistication, offering a seamless flow between indoor and outdoor living. Designed for grand-scale entertaining and intimate gatherings alike, the home features a chef’s dream kitchen with professional-grade stainless steel appliances, a separate butler’s kitchen, and an expansive open-concept family room. A dedicated wing houses the primary retreat and four additional bedroom suites, providing comfort, privacy, and effortless functionality. Resort-style amenities elevate every day into an experience. Step outside to your outdoor oasis—a breathtaking space with panoramic views, an incredible pool and hot tub, a swim-up bar, outdoor kitchen with BBQ and pizza oven, and multiple lounging areas perfect for sunset gatherings. For entertainment, the estate offers a state-of-the-art movie theater, two-lane bowling alley, and temperature-controlled wine cellar with a walk-in humidor. Wellness and creativity are equally at home here, with a private gym and dedicated craft room. Natural light floods the interior through expansive glass doors and windows, creating a warm, inviting atmosphere throughout. A guest house with two bedrooms provides comfort and privacy for visitors, completing this remarkable property — a true Rancho Santa Fe masterpiece where luxury, design, and lifestyle converge.

7029 Las Colinas, Rancho Santa Fe

board logo

This information is deemed reliable but not guaranteed. You should rely on this information only to decide whether or not to further investigate a particular property. BEFORE MAKING ANY OTHER DECISION, YOU SHOULD PERSONALLY INVESTIGATE THE FACTS (e.g. square footage and lot size) with the assistance of an appropriate professional. You may use this information only to identify properties you may be interested in investigating further. All uses except for personal, non-commercial use in accordance with the foregoing purpose are prohibited. Redistribution or copying of this information, any photographs or video tours is strictly prohibited. This information is derived from the Internet Data Exchange (IDX) service provided by San Diego MLS®. Displayed property listings may be held by a brokerage firm other than the broker and/or agent responsible for this display. The information and any photographs and video tours and the compilation from which they are derived is protected by copyright. Compilation © 2026 San Diego MLS®,