Refine Search
Sort by
$7,295,000
4 Beds 5 Baths 250034643 MLS ACTIVE Status
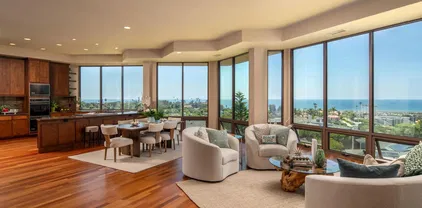
This is a one-of-a-kind property and opportunity! Unrivaled PANORAMIC OCEAN and LAGOON VIEWS command attention from the moment you arrive—an ever-present backdrop that defines the soul of this extraordinary residence. A minimalist exterior conceals the visual drama inside, where a towering glass entry door unveils sweeping vistas that stretch to the horizon. Thoughtfully crafted to echo the natural landscape, warm stacked stone walls flow from the formal entry into the expansive great room, where walls of glass dissolve boundaries between indoor and outdoor living. Rich Brazilian cherrywood floors, rainforest green granite, and hand-engraved hardware add texture and warmth, grounding the home in timeless organic luxury. Designed with flexibility in mind, the layout offers two separate levels for a variety of lifestyles—from seamless single-level living to private, multigenerational spaces. The main floor includes the ocean-view primary suite with dual spa-like baths, a chef’s kitchen with Viking appliances, laundry room, and attached two-car garage. Downstairs, three bedrooms, a bonus room with second kitchen, and additional laundry hookups open to an outdoor entertaining area with built-in BBQ, fire pit, and room for a pool or pickleball court. Just minutes to the beach, freeway, top-rated schools, and the vibrant Cedros Design District—this rare coastal sanctuary offers breathtaking views, thoughtful design, and unmatched serenity.

779 Barbara Ave, Solana Beach

$7,280,000
3 Beds 4 Baths 260010969 MLS ACTIVE Status Seascape BLDG.
The moment you step into the house, you must be stunned by the beautiful view! Blue sky with white clouds, the ocean, red-tiled roofs and white walls, palm trees, Pacific Coast Highway ---This is exactly what California is supposed to look like! This exquisite front row villa offers an incredibly rare and extremely private location, boasting endless panoramic Ocean Views, from North Laguna Rock House, Catalina Island, and surf breaking along the beach. Located in the guard gated, premium neighborhood of Crystal Cove in Newport Coast. The gourmet kitchen comes complete with Calcutta marble countertops, custom cabinets, high-end Viking Double Oven and slide out microwave, double drawer dishwasher, double wine cooler and a Sub-zero refrigerator with custom panel to match the décor. Upstairs master suite includes attached Kupola room with wine fridge and built-in custom desk. Downstairs master suite opens into the stunning master bathroom with his & hers sinks, Jacuzzi tub and large walk in shower. Smart house controls via phone app, including AC, heating, water shut-off and music played on Sonos sound system. Custom Movie Theater with stadium seating and state of the art audio system gives you a true cinema experience. This home features many amenities, steam showers, wide plank custom made hickory hand scrapped floors, oversized 2 car garage with epoxy floors, and much more. Enjoy the world-class amenities of Crystal Cove, including 24-hour guard gate, swimming pool, fitness and tennis facilities, playgrounds, access to the region’s best schools, Crystal Cove State Park and direct access to the beach and Crystal Cove shopping center via internal walk way.

42 Sidra Cv, Newport Coast

$7,280,000
5 Beds 6 Baths AR26094109 MLS ACTIVE Status
Timeless elegance and modern sophistication come together in this beautifully renovated single-level English Country estate in San Marino. Set on an expansive lot of over half an acre, this beautifully reimagined residence presents an exceptional opportunity in one of San Marinos most desirable neighborhoods. Originally built in 1941 and extensively renovated over four years with completion in 2023, the home offers the perfect balance of classic architectural charm, refined craftsmanship, and contemporary comfort. The outdoor setting is one of the propertys most impressive features. Lush new landscaping, an updated sprinkler system, timed exterior lighting, and a completely redesigned concrete patio create an inviting environment for entertaining, relaxing, and enjoying Southern California living. The renovated pool, upgraded with new electrical, plumbing, and plaster, provides a private resort-style retreat ideal for quiet afternoons or gatherings with family and friends. Inside, the residence is filled with natural light through newly installed Marvin windows and doors. Engineered hardwood flooring flows throughout the home, adding warmth and continuity to the elegant single-level floor plan. A state-of-the-art surveillance system further enhances comfort, privacy, and peace of mind. Designed for both daily living and elevated entertaining, the main kitchen features a Sub-Zero side-by-side refrigerator and freezer, Hestan induction cooktop, Wolf double ovens, and a Wolf range hood. A separate wok kitchen with a full Miele appliance package offers exceptional convenience f Timeless elegance and modern sophistication come together in this beautifully renovated single-level English Country estate in San Marino. Set on an expansive lot of over half an acre, this beautifully reimagined residence presents an exceptional opportunity in one of San Marinos most desirable neighborhoods. Originally built in 1941 and extensively renovated over four years with completion in 2023, the home offers the perfect balance of classic architectural charm, refined craftsmanship, and contemporary comfort. The outdoor setting is one of the propertys most impressive features. Lush new landscaping, an updated sprinkler system, timed exterior lighting, and a completely redesigned concrete patio create an inviting environment for entertaining, relaxing, and enjoying Southern California living. The renovated pool, upgraded with new electrical, plumbing, and plaster, provides a private resort-style retreat ideal for quiet afternoons or gatherings with family and friends. Inside, the residence is filled with natural light through newly installed Marvin windows and doors. Engineered hardwood flooring flows throughout the home, adding warmth and continuity to the elegant single-level floor plan. A state-of-the-art surveillance system further enhances comfort, privacy, and peace of mind. Designed for both daily living and elevated entertaining, the main kitchen features a Sub-Zero side-by-side refrigerator and freezer, Hestan induction cooktop, Wolf double ovens, and a Wolf range hood. A separate wok kitchen with a full Miele appliance package offers exceptional convenience for serious cooking and multi-generational living. Throughout the home, no detail has been overlooked. Custom cabinetry in the kitchens, bathrooms, and closets provides a seamless, tailored look, while designer fixtures, refined faucets, Toto toilets, and Emtek hardware add understated sophistication and quality. Perfectly positioned near the Huntington Library, Caltech, shopping, dining, and cultural destinations, and located within the award-winning San Marino School District, this estate offers an exceptional combination of location, design, and lifestyle. With its generous lot size, single-story layout, extensive renovation, and elegant English Country character, this San Marino residence is truly a distinguished place to call home.

2170 Lombardy, San Marino

$7,250,000
SR26170172 MLS ACTIVE Status
Prime Commercial C-2 Development Opportunity Exceptional opportunity to acquire a centrally located C-2 commercial development site with outstanding redevelopment potential. Spanning nearly two acres across five contiguous parcels, this rare assemblage offers the scale and flexibility needed for a wide range of commercial and mixed-use projects. The property currently includes one historic residential home, which is in the process of being relocated. This provides the opportunity to preserve the historic structure while maximizing the site's development potential. With its generous size and strategic location, the property is well suited for a variety of uses, including: *Mixed-use development *Retail shopping center or retail plaza *Office or professional campus *Hospitality or boutique hotel *Residential condominiums or multifamily housing (subject to approvals) *Master-planned or phased commercial development The five-parcel configuration provides exceptional flexibility for developers, investors, and owner-users seeking a landmark project in a high-visibility location. Whether envisioned as a retail destination, mixed-use community, or commercial campus, this property offers the size, zoning, and redevelopment potential to bring a wide range of concepts to life. This is a rare opportunity to secure one of the area's largest commercial redevelopment sites, offering significant long-term value and investment potential. Prime Commercial C-2 Development Opportunity Exceptional opportunity to acquire a centrally located C-2 commercial development site with outstanding redevelopment potential. Spanning nearly two acres across five contiguous parcels, this rare assemblage offers the scale and flexibility needed for a wide range of commercial and mixed-use projects. The property currently includes one historic residential home, which is in the process of being relocated. This provides the opportunity to preserve the historic structure while maximizing the site's development potential. With its generous size and strategic location, the property is well suited for a variety of uses, including: *Mixed-use development *Retail shopping center or retail plaza *Office or professional campus *Hospitality or boutique hotel *Residential condominiums or multifamily housing (subject to approvals) *Master-planned or phased commercial development The five-parcel configuration provides exceptional flexibility for developers, investors, and owner-users seeking a landmark project in a high-visibility location. Whether envisioned as a retail destination, mixed-use community, or commercial campus, this property offers the size, zoning, and redevelopment potential to bring a wide range of concepts to life. This is a rare opportunity to secure one of the area's largest commercial redevelopment sites, offering significant long-term value and investment potential.

518 E Foothill, Azusa

$7,250,000
34 Beds 22 Baths 260016931 MLS ACTIVE Status
$250,000 Price Reduction! The offering presents the opportunity to acquire a highly renovated 22-unit multifamily community located in the City of La Mesa, California. The property features a well-balanced unit mix of ten (10) 1-bedroom/1-bath units and twelve (12) 2-bedroom/1-bath units, all of which have been extensively upgraded with modern interior finishes. Notably, all 2-bedroom units are equipped with in-unit washer/dryers, a highly desirable amenity in the submarket. Since 2022, current ownership has invested approximately $1.2 million in capital improvements and interior renovations. These upgrades include fully remodeled unit interiors, exterior enhancements, and targeted improvements to select building systems. The property has been successfully repositioned as a stabilized, turnkey asset. The property benefits from strong regional accessibility, with direct access to Interstate 8 and State Route 125, as well as proximity to public transit. Two trolley stations are located within one mile of the property and are serviced by the Orange Line, providing convenient connectivity to Downtown San Diego and beyond. Foothill Manor represents an opportunity to acquire a fully renovated, institutionally upgraded multifamily asset located in a supply-constrained submarket with strong long-term rental demand fundamentals.

8969 Grossmont Blvd, La Mesa

$7,250,000
4 Beds 5 Baths PF26124419 MLS ACTIVE Status
Situated on a nearly half-acre lot in one of La Jolla's most coveted neighborhoods, 8361 Calle Del Cielo presents a rare opportunity to own something truly special in La Jolla Shores. The property offers ocean views, a single-level residence, privacy, a pool and an exceptional location all just a few blocks from La Jolla Shores Beach. The floor plan offers expansive living spaces with vaulted ceilings and ocean views from each of the four bedrooms and multiple areas of the home. The spacious primary suite enjoys panoramic ocean and garden views, dual bathrooms and walk-in closets and a private patio. The home opens beautifully to its private grounds through French doors, revealing expansive patios, lush landscaping and a sparkling pool and spa, a quintessential setting for enjoying La Jollas year-round climate. The property provides a sense of space and privacy that is exceptionally rare in La Jolla Shores, with ample off street parking and owned solar. The substantial lot offers exciting possibilities, including the potential to add a second story and further capture the surrounding ocean views. For the buyer who has been waiting for the right La Jolla Shores property on an exceptional lot, this is a chance to bring a personal vision to a truly irreplaceable setting. Nearby is the La Jolla Beach and Tennis Club, La Jolla Cove, Birch Aquarium, Torrey Pines Golf Course, La Jolla Playhouse as well as world-class dining. Whether preserving its timeless coastal character, refreshing the existing home, or creating an entirely new vision, 8361 Calle Del Cielo is a rare La Jolla j Situated on a nearly half-acre lot in one of La Jolla's most coveted neighborhoods, 8361 Calle Del Cielo presents a rare opportunity to own something truly special in La Jolla Shores. The property offers ocean views, a single-level residence, privacy, a pool and an exceptional location all just a few blocks from La Jolla Shores Beach. The floor plan offers expansive living spaces with vaulted ceilings and ocean views from each of the four bedrooms and multiple areas of the home. The spacious primary suite enjoys panoramic ocean and garden views, dual bathrooms and walk-in closets and a private patio. The home opens beautifully to its private grounds through French doors, revealing expansive patios, lush landscaping and a sparkling pool and spa, a quintessential setting for enjoying La Jollas year-round climate. The property provides a sense of space and privacy that is exceptionally rare in La Jolla Shores, with ample off street parking and owned solar. The substantial lot offers exciting possibilities, including the potential to add a second story and further capture the surrounding ocean views. For the buyer who has been waiting for the right La Jolla Shores property on an exceptional lot, this is a chance to bring a personal vision to a truly irreplaceable setting. Nearby is the La Jolla Beach and Tennis Club, La Jolla Cove, Birch Aquarium, Torrey Pines Golf Course, La Jolla Playhouse as well as world-class dining. Whether preserving its timeless coastal character, refreshing the existing home, or creating an entirely new vision, 8361 Calle Del Cielo is a rare La Jolla jewel; offering a combination of location, land, views, and unlimited potential.

8361 Calle Del Cielo, La Jolla

$7,249,000
4 Beds 4 Baths OC26151021 MLS ACTIVE Status
A refined Sunset Beach residence where timeless design, oceanfront living, and legacy value come together on the sand. 17027 S Pacific Ave offers the ultimate expression of Orange County coastal lifestyle featuring panoramic ocean views, direct access to the sand, and a thoughtfully designed three-story floor plan. Meticulously maintained and showcasing exceptional craftsmanship throughout, this turnkey residence blends luxury coastal design with comfortable, flexible living spaces. The main living level is designed to capture the beauty of its beachfront setting with expansive ocean views, a spacious chefs kitchen, generous dining and living room areas, a main-floor bedroom, and a full bathroom. Natural light, thoughtful finishes, and seamless indoor-outdoor connections create a remarkable great room that is sure to impress. Upstairs, the private primary suite offers a tranquil retreat with sweeping ocean views, a beachfront balcony, and a beautifully appointed bathroom suite. Two additional bedrooms, a full bathroom, and a dedicated laundry room complete the upper level of this exceptional oceanfront home. The first level expands the possibilities of the residence with an oversized beachfront deck overlooking the Pacific and a versatile beach room featuring additional living space, bar / kitchen area, full bathroom, laundry, separate entrance, and direct access to the three-car garage. This flexible space offers endless potential as a private retreat, in-law suite, or upscale entertaining space designed for a waterfront lifestyle. Refined details throughout the home inclu A refined Sunset Beach residence where timeless design, oceanfront living, and legacy value come together on the sand. 17027 S Pacific Ave offers the ultimate expression of Orange County coastal lifestyle featuring panoramic ocean views, direct access to the sand, and a thoughtfully designed three-story floor plan. Meticulously maintained and showcasing exceptional craftsmanship throughout, this turnkey residence blends luxury coastal design with comfortable, flexible living spaces. The main living level is designed to capture the beauty of its beachfront setting with expansive ocean views, a spacious chefs kitchen, generous dining and living room areas, a main-floor bedroom, and a full bathroom. Natural light, thoughtful finishes, and seamless indoor-outdoor connections create a remarkable great room that is sure to impress. Upstairs, the private primary suite offers a tranquil retreat with sweeping ocean views, a beachfront balcony, and a beautifully appointed bathroom suite. Two additional bedrooms, a full bathroom, and a dedicated laundry room complete the upper level of this exceptional oceanfront home. The first level expands the possibilities of the residence with an oversized beachfront deck overlooking the Pacific and a versatile beach room featuring additional living space, bar / kitchen area, full bathroom, laundry, separate entrance, and direct access to the three-car garage. This flexible space offers endless potential as a private retreat, in-law suite, or upscale entertaining space designed for a waterfront lifestyle. Refined details throughout the home include elegant coffered ceilings, premium Jarrah wood flooring, and quality architectural finishes creating a warm and elevated coastal atmosphere. With its prime beachfront setting, versatile floor plan, and rare three-car garage, 17027 S Pacific Ave offers the opportunity to own a turnkey oceanfront residence along one of Southern Californias most sought-after stretches of coastline. ***Also available separately or jointly is the neighboring beachfront parcel at 17025 S Pacific Ave offering the ability to create a custom oceanfront residence on a buildable lot. Together, these neighboring properties present a distinctive and exceedingly rare beachfront opportunity of owning adjacent coastal assets.***

17027 S Pacific Ave, Sunset Beach

$7,200,000
6 Beds 6 Baths SC26174431 MLS ACTIVE Status
Nestled on 10 private acres in the heart of Edna Valley wine country, this exceptional estate offers resort-style living with outstanding entertainment amenities. The 5,614 sq ft main residence plus guest and pool house features a total of 6 bedrooms and 6 bathrooms, all thoughtfully designed for both everyday living and large-scale entertaining. The main house showcases a stunning remodeled chefs kitchen equipped with Wolf appliances, two Bosch dishwashers, double Shaw sinks, quartzite and leathered granite countertops, and a large center island with sink and abundant storage. Polished limestone floors extend through the kitchen and downstairs living areas. A spacious media room with a dropdown projection screen and acoustic wall and ceiling panels provides the ultimate home theater experience. The primary suite features an oversized walk-in closet with a center island, offering exceptional storage for clothing, handbags, shoes, and jewelry. Additional structures include a 2-bedroom, 1-bath guest house with a large deck and convenient laundry room. The pool house offers a great room with bar and pool table, plus a large gym, a full bathroom and a changing room. Outdoor amenities include a fenced swimming pool and spa, a lighted tennis court, two professional-quality bocce ball courts with expansive indoor and outdoor entertaining areas, and two large golf greens. This well-maintained estate provides the ultimate wine country lifestyle with exceptional privacy and resort-like amenities. Nestled on 10 private acres in the heart of Edna Valley wine country, this exceptional estate offers resort-style living with outstanding entertainment amenities. The 5,614 sq ft main residence plus guest and pool house features a total of 6 bedrooms and 6 bathrooms, all thoughtfully designed for both everyday living and large-scale entertaining. The main house showcases a stunning remodeled chefs kitchen equipped with Wolf appliances, two Bosch dishwashers, double Shaw sinks, quartzite and leathered granite countertops, and a large center island with sink and abundant storage. Polished limestone floors extend through the kitchen and downstairs living areas. A spacious media room with a dropdown projection screen and acoustic wall and ceiling panels provides the ultimate home theater experience. The primary suite features an oversized walk-in closet with a center island, offering exceptional storage for clothing, handbags, shoes, and jewelry. Additional structures include a 2-bedroom, 1-bath guest house with a large deck and convenient laundry room. The pool house offers a great room with bar and pool table, plus a large gym, a full bathroom and a changing room. Outdoor amenities include a fenced swimming pool and spa, a lighted tennis court, two professional-quality bocce ball courts with expansive indoor and outdoor entertaining areas, and two large golf greens. This well-maintained estate provides the ultimate wine country lifestyle with exceptional privacy and resort-like amenities.

1504 Tiffany Ranch Rd, Arroyo Grande

$7,200,000
4 Beds 3 Baths OC26172834 MLS ACTIVE Status
Nine-Eighteen Apartments is a 32-unit multifamily investment opportunity strategically located in the heart of Anaheim, California. Constructed in 1975, the property consists of 32 apartment homes situated on a 0.87-acre parcel encompassing 25,007 rentable square feet. The community benefits from a low-density site plan and an average unit size that exceeds many competing assets within the surrounding submarket. Nine-Eighteen Apartments offers select residences featuring desirable townhome-style layouts with vaulted ceilings, while community amenities include gated access, covered parking, a relaxing spa area, landscaped common areas, and on-site laundry facilities. These features contribute to long-term tenant retention and support the propertys competitive position within the Anaheim rental market. The property is positioned within one of Orange Countys most established multifamily corridors, benefiting from proximity to major employment centers, transportation infrastructure, healthcare facilities, educational institutions, and regional entertainment destinations. Investors are afforded the opportunity to capitalize on continued rental growth while preserving the stability associated with a well-located Anaheim apartment community. Nine-Eighteen Apartments represents a rare opportunity to acquire a scale multifamily asset in a supply-constrained Orange County market offering durable cash flow, operational upside, and long-term appreciation potential. Nine-Eighteen Apartments is a 32-unit multifamily investment opportunity strategically located in the heart of Anaheim, California. Constructed in 1975, the property consists of 32 apartment homes situated on a 0.87-acre parcel encompassing 25,007 rentable square feet. The community benefits from a low-density site plan and an average unit size that exceeds many competing assets within the surrounding submarket. Nine-Eighteen Apartments offers select residences featuring desirable townhome-style layouts with vaulted ceilings, while community amenities include gated access, covered parking, a relaxing spa area, landscaped common areas, and on-site laundry facilities. These features contribute to long-term tenant retention and support the propertys competitive position within the Anaheim rental market. The property is positioned within one of Orange Countys most established multifamily corridors, benefiting from proximity to major employment centers, transportation infrastructure, healthcare facilities, educational institutions, and regional entertainment destinations. Investors are afforded the opportunity to capitalize on continued rental growth while preserving the stability associated with a well-located Anaheim apartment community. Nine-Eighteen Apartments represents a rare opportunity to acquire a scale multifamily asset in a supply-constrained Orange County market offering durable cash flow, operational upside, and long-term appreciation potential.

918 W Romneya Dr, Anaheim

$7,200,000
2 Beds 1 Baths IV26146198 MLS ACTIVE Status
Sunnyside Apartments presents a rare opportunity to acquire a well-maintained 48-unit multifamily community situated on approximately 3.98 acres in Adelanto, California. Built in 1984, the property consists entirely of spacious two-bedroom, one-bathroom single-story units spread across twelve separate buildings, offering residents a desirable low-density, garden-style environment. The property features covered parking, private patios, onsite laundry facilities, mature landscaping, and recent improvements including asphalt, perimeter fencing, and renovated units. Conveniently located near Highway 395, Interstate 15, schools, shopping, employment centers, and the Southern California Logistics Airport, the property offers strong in-place income with additional upside through continued rental growth. Sunnyside Apartments presents a rare opportunity to acquire a well-maintained 48-unit multifamily community situated on approximately 3.98 acres in Adelanto, California. Built in 1984, the property consists entirely of spacious two-bedroom, one-bathroom single-story units spread across twelve separate buildings, offering residents a desirable low-density, garden-style environment. The property features covered parking, private patios, onsite laundry facilities, mature landscaping, and recent improvements including asphalt, perimeter fencing, and renovated units. Conveniently located near Highway 395, Interstate 15, schools, shopping, employment centers, and the Southern California Logistics Airport, the property offers strong in-place income with additional upside through continued rental growth.

11200 Chamberlaine, Adelanto

$7,200,000
4 Beds 4 Baths SB26131058 MLS ACTIVE Status
1225 W. 166th Street presents an exceptionally rare opportunity to acquire a meticulously maintained 1980s construction apartment asset in what is widely considered the premier pocket of Gardena south of Prairie Avenue. Combining strong in-place cash flow, an ideal unit mix, extensive renovations, abundant parking, and major future upside, this is the type of generational multifamily asset that rarely trades. Constructed in 1985, the property consists of 22 oversized two-bedroom / two-bathroom units one of the most desirable and durable rental configurations in todays market. The spacious layouts, combined with the newer vintage construction, allow the asset to command premium rents while significantly reducing many of the deferred maintenance concerns commonly associated with older Southern California apartment buildings. The property offers an exceptional parking ratio featuring 22 private garages in addition to 28 on-site parking spaces an increasingly rare amenity that continues to drive tenant demand and long-term asset desirability. The current ownership has extensively renovated 15 of the 22 units, creating immediate operational strength while still leaving meaningful remaining rental upside for a new owner. The building is fully leased with a strong tenant profile and has been professionally maintained throughout ownership. What truly separates this asset from anything else currently on the market is the extraordinary ADU/additional unit potential. The property is uniquely positioned to allow for the addition of five (5) new two-bedroom / two-bathroom units witho 1225 W. 166th Street presents an exceptionally rare opportunity to acquire a meticulously maintained 1980s construction apartment asset in what is widely considered the premier pocket of Gardena south of Prairie Avenue. Combining strong in-place cash flow, an ideal unit mix, extensive renovations, abundant parking, and major future upside, this is the type of generational multifamily asset that rarely trades. Constructed in 1985, the property consists of 22 oversized two-bedroom / two-bathroom units one of the most desirable and durable rental configurations in todays market. The spacious layouts, combined with the newer vintage construction, allow the asset to command premium rents while significantly reducing many of the deferred maintenance concerns commonly associated with older Southern California apartment buildings. The property offers an exceptional parking ratio featuring 22 private garages in addition to 28 on-site parking spaces an increasingly rare amenity that continues to drive tenant demand and long-term asset desirability. The current ownership has extensively renovated 15 of the 22 units, creating immediate operational strength while still leaving meaningful remaining rental upside for a new owner. The building is fully leased with a strong tenant profile and has been professionally maintained throughout ownership. What truly separates this asset from anything else currently on the market is the extraordinary ADU/additional unit potential. The property is uniquely positioned to allow for the addition of five (5) new two-bedroom / two-bathroom units without sacrificing existing parking. Based on current market rents, the additional units are projected to generate approximately $165,000 in additional annual gross income, with an estimated construction cost of approximately $650,000 equating to an extraordinary sub-4 GRM on cost. Offered at an attractive sub-12 GRM, 1225 W. 166th Street provides investors the rare ability to acquire a newer construction, highly parked, large-unit apartment community with immediate cash flow, operational stability, and substantial built-in upside in one of the strongest rental submarkets in the South Bay.

1225 W 166th, Gardena

$7,200,000
3 Beds 3 Baths OC26037964 MLS ACTIVE Status
Newport Beachs Best-Priced Oceanfront Home! Enjoy panoramic ocean views and sunsets from 2712 West Oceanfront completely remodeled in 2014, located on one of the most desirable stretches of sand in Southern California. This oceanfront home features an open-concept layout that connects indoor and outdoor living, with whitewater views and Catalina sunsets throughout. DuChateau European oak flooring, a fireplace, and an oceanfront terrace highlight the main living areas. The kitchen is equipped with Miele appliances, Crema Marfil marble countertops, wine refrigeration, and a walk-in pantry. The upstairs primary suite includes vaulted ceilings, shoreline views, a private terrace, and a spa-style bath with steam shower, soaking tub, dual vanities, and walk-in closet. Two additional guest bedrooms offer vaulted ceilings and hardwood flooring, with one currently configured as a home office with custom built-ins. Additional features include a security system, motorized awnings, custom window treatments, outdoor beach shower, whole-house water system, landscaped patios, and an epoxy-finished two-car garage. Located with direct beach access near the dining, shopping, and entertainment of Newport Peninsula Newport Beachs Best-Priced Oceanfront Home! Enjoy panoramic ocean views and sunsets from 2712 West Oceanfront completely remodeled in 2014, located on one of the most desirable stretches of sand in Southern California. This oceanfront home features an open-concept layout that connects indoor and outdoor living, with whitewater views and Catalina sunsets throughout. DuChateau European oak flooring, a fireplace, and an oceanfront terrace highlight the main living areas. The kitchen is equipped with Miele appliances, Crema Marfil marble countertops, wine refrigeration, and a walk-in pantry. The upstairs primary suite includes vaulted ceilings, shoreline views, a private terrace, and a spa-style bath with steam shower, soaking tub, dual vanities, and walk-in closet. Two additional guest bedrooms offer vaulted ceilings and hardwood flooring, with one currently configured as a home office with custom built-ins. Additional features include a security system, motorized awnings, custom window treatments, outdoor beach shower, whole-house water system, landscaped patios, and an epoxy-finished two-car garage. Located with direct beach access near the dining, shopping, and entertainment of Newport Peninsula

2712 W Oceanfront, Newport Beach

$7,200,000
4 Beds 6 Baths C1-11108 MLS ACTIVE Status
A palatial offering in Little River, CA, minutes south of Mendocino. Nearly 8,000 square feet encompassed by the main residence and guest cottage with panoramic ocean views on 23 acres at the end of a private drive above Buckhorn Cove. Meticulously updated over the last five years by the second owner, including all new roofs, new plumbing and electrical, new chimneys with copper, all doors and windows replaced and/or re-engineered, cleared areas throughout the majestic surrounding forest and updated security systems, with many additional upgrades.Downstairs includes an elegant office space, media room, game room, kitchen and great room along with an expansive laundry and service area. Luxury ocean view guest bedroom and a full bath.Upstairs are two very large bedrooms, primary and guest, with floor to ceiling glass for every moment of the day and night creating unobstructed views of the meadow and trees leading to the horizon over the Pacific Ocean.A detached guest cottage with a fireplace and private access to the spa deck. A top of the line new spa awaits your enjoyment.Within the completely landscaped grounds surrounding the home is a beautiful barn with access from both ends allowing for large vehicles to drive through. One could imagine creating an ideal living space for animals or non-living toys.This is an irreplaceable property with truespectacular architecture and construction. You will not find another home like it anywhere.A SAMPLING OF THE IMPROVEMENTS:Water detectors tied to the alarm systemNew Subzero refrigerator and freezerNew water softenerTwo water storage A palatial offering in Little River, CA, minutes south of Mendocino. Nearly 8,000 square feet encompassed by the main residence and guest cottage with panoramic ocean views on 23 acres at the end of a private drive above Buckhorn Cove. Meticulously updated over the last five years by the second owner, including all new roofs, new plumbing and electrical, new chimneys with copper, all doors and windows replaced and/or re-engineered, cleared areas throughout the majestic surrounding forest and updated security systems, with many additional upgrades.Downstairs includes an elegant office space, media room, game room, kitchen and great room along with an expansive laundry and service area. Luxury ocean view guest bedroom and a full bath.Upstairs are two very large bedrooms, primary and guest, with floor to ceiling glass for every moment of the day and night creating unobstructed views of the meadow and trees leading to the horizon over the Pacific Ocean.A detached guest cottage with a fireplace and private access to the spa deck. A top of the line new spa awaits your enjoyment.Within the completely landscaped grounds surrounding the home is a beautiful barn with access from both ends allowing for large vehicles to drive through. One could imagine creating an ideal living space for animals or non-living toys.This is an irreplaceable property with truespectacular architecture and construction. You will not find another home like it anywhere.A SAMPLING OF THE IMPROVEMENTS:Water detectors tied to the alarm systemNew Subzero refrigerator and freezerNew water softenerTwo water storage tanksNew Vantage lighting All speaker and sound systems redone35KW automatic generatorAll natural wood finishes redoneHighspeed internet installedTwo new boilers for radiant heat systemAll plumbing and fixtures in baths new

43850 Buckhorn Cove Rd E, Little River

$7,198,000
3 Beds 3 Baths 260017174 MLS ACTIVE Status Shore House At The Del BLDG.
Experience elevated coastal living in Residence 57 at Shore House at The Del, a beautifully appointed 2-bedroom + loft residence offering stunning ocean views and picturesque overlooks of the Shore House pool. Thoughtfully designed with an open-concept floor plan, the residence is filled with natural light and seamlessly blends sophisticated interiors with relaxed beachfront living. Enjoy morning coffee or evening sunsets from the private balcony while taking in views of the Pacific Ocean and the resort-style pool. Ownership at Shore House includes access to an unparalleled resort lifestyle with exclusive pools, beach concierge service, fitness center, spa, world-class dining, concierge, and the iconic amenities of Hotel del Coronado. This is a full-ownership, limited-use residence with the opportunity to participate in a professionally managed rental program, offering excellent income potential when not enjoying the residence yourself. Whether you're seeking a luxurious vacation retreat, a legacy property, or an exceptional investment, Residence 57 delivers the rare opportunity to own within one of Southern California's most iconic beachfront destinations, where timeless architecture, exceptional service, and effortless luxury come together just steps from the sand.

1500 Orange Ave Unit Residence 57, Coronado

$7,195,000
3 Beds SB25228698 MLS ACTIVE Status
This exceptional 11-unit apartment building is being offered for the first time in over 30 years and is located just one minute from the ocean in one of Southern Californias most prestigious and highly sought-after beach communities. The property features a balanced unit mix of 5 two-bedroom/one-bath units, 5 one-bedroom/one-bath units, and 1 studio unit, with all units occupied except the studio, ensuring strong and stable tenancy. Investors will appreciate 10 attached garage spaces with alley access, individually metered utilities for each unit, and the absence of city rent control, providing both efficiency and flexibility in operations. With a pro forma cap rate of approximately 3% and an unbeatable location that ensures consistent long-term demand, this asset presents a once-in-a-lifetime opportunity to acquire a generational trophy property in one of Southern Californias best-performing coastal markets. This exceptional 11-unit apartment building is being offered for the first time in over 30 years and is located just one minute from the ocean in one of Southern Californias most prestigious and highly sought-after beach communities. The property features a balanced unit mix of 5 two-bedroom/one-bath units, 5 one-bedroom/one-bath units, and 1 studio unit, with all units occupied except the studio, ensuring strong and stable tenancy. Investors will appreciate 10 attached garage spaces with alley access, individually metered utilities for each unit, and the absence of city rent control, providing both efficiency and flexibility in operations. With a pro forma cap rate of approximately 3% and an unbeatable location that ensures consistent long-term demand, this asset presents a once-in-a-lifetime opportunity to acquire a generational trophy property in one of Southern Californias best-performing coastal markets.

1505 S Catalina, Redondo Beach

$7,185,000
3 Beds 4 Baths NP26124190 MLS ACTIVE Status
Situated on the coveted 200 block of Marigold, just steps from Ocean Boulevard, this custom single-family residence offers an exceptional opportunity to enjoy the very best of Corona del Mar Village living. A generous front patio welcomes you with glimpses of the Pacific and an ideal setting for outdoor dining or entertaining. Encompassing approximately 2,862 square feet, the residence features three bedrooms (all ensuite), and four baths in total. Soaring ceilings exceeding 10 feet in both the main living room and primary suite create a remarkable sense of volume throughout. Set on a prized 30-foot corner lot, the residence enjoys an open, airy feel with natural light filling all three levels. The expansive primary suite serves as a private retreat, complete with a dedicated walk-in closet and private balcony. Its well-appointed bath features dual sinks, a dedicated vanity area, and a soaking tub, creating a spa-like setting for everyday living. Anchoring the main living level, the kitchen features a generous peninsula with seating for family and guests alike and flows seamlessly into the breakfast nook. A formal dining room completes the space, offering a refined setting for entertaining. Designed for both comfortable living and effortless entertaining, the homes inviting interiors transition seamlessly to exceptional outdoor spaces, including a charming courtyard tucked off the main living areas. Crowning the home is a spectacular rooftop deck thoughtfully arranged into three distinct entertaining areas. Recently enhanced with a newer built-in BBQ and outdoor kitchen, th Situated on the coveted 200 block of Marigold, just steps from Ocean Boulevard, this custom single-family residence offers an exceptional opportunity to enjoy the very best of Corona del Mar Village living. A generous front patio welcomes you with glimpses of the Pacific and an ideal setting for outdoor dining or entertaining. Encompassing approximately 2,862 square feet, the residence features three bedrooms (all ensuite), and four baths in total. Soaring ceilings exceeding 10 feet in both the main living room and primary suite create a remarkable sense of volume throughout. Set on a prized 30-foot corner lot, the residence enjoys an open, airy feel with natural light filling all three levels. The expansive primary suite serves as a private retreat, complete with a dedicated walk-in closet and private balcony. Its well-appointed bath features dual sinks, a dedicated vanity area, and a soaking tub, creating a spa-like setting for everyday living. Anchoring the main living level, the kitchen features a generous peninsula with seating for family and guests alike and flows seamlessly into the breakfast nook. A formal dining room completes the space, offering a refined setting for entertaining. Designed for both comfortable living and effortless entertaining, the homes inviting interiors transition seamlessly to exceptional outdoor spaces, including a charming courtyard tucked off the main living areas. Crowning the home is a spectacular rooftop deck thoughtfully arranged into three distinct entertaining areas. Recently enhanced with a newer built-in BBQ and outdoor kitchen, this elevated setting captures sweeping vistas of the Pacific Ocean, Newport Harbor entrance, Catalina Island, Pelican Hill, Newport Center, and sparkling city and neighborhood lights. Just moments from world-class beaches, renowned restaurants, boutique shopping, and harbor activities, this exceptional residence offers a rare combination of custom design, generous scale, breathtaking views, and an irreplaceable location. 223 Marigold embodies the quintessential Corona del Mar lifestyle.

223 Marigold Ave, Corona Del Mar

$7,175,000
5 Beds 6 Baths WS26102173 MLS ACTIVE Status
Villa Bonita Condominiums are a pride of ownership, turnkey, two story over parking, 10-unit condominium building. Constructed in 2009 with a flat, rolled composition shingled roof, some pitched concrete tile shingles, and a concrete pier foundation. The Villa Bonita Condominiums are 10 individually parceled condominiums that are currently rented to individual tenants. With 10 separate tax IDs, a new owner can either continue to operate the project in its current form or sell the individual units as condos in the future. Operating as 1101 East Avenue Association, these fully completed condominium units are all owned by the current owner and rented individually. Seller to provide all HOA, CC&R, Bylaws, Certification of completion, White-Slip Condo docs and any other pertinent recorded documents. Buyer to perform its own investigations during the contingency period and make independent verifications and approvals. Amenities: Luxury units, built as condominiums. High end finishes and stainless-steel appliances, including dishwashers. Granite counters, laminate flooring in common areas, carpeted bedrooms. All units have a patio or balcony; gas fireplace; and washer dryers in the unit. Additionally, all units are equipped with individual tankless-water heaters. Tenants enjoy gated entrance and parking. There is a wheelchair lift from the parking garage to the first floor. Rent Control: As of early 2026, the City of Burbank does not have traditional rent control but operates under state law (AB 1482) and local "soft cap" ordinances. Villa Bonita Condominiums are a pride of ownership, turnkey, two story over parking, 10-unit condominium building. Constructed in 2009 with a flat, rolled composition shingled roof, some pitched concrete tile shingles, and a concrete pier foundation. The Villa Bonita Condominiums are 10 individually parceled condominiums that are currently rented to individual tenants. With 10 separate tax IDs, a new owner can either continue to operate the project in its current form or sell the individual units as condos in the future. Operating as 1101 East Avenue Association, these fully completed condominium units are all owned by the current owner and rented individually. Seller to provide all HOA, CC&R, Bylaws, Certification of completion, White-Slip Condo docs and any other pertinent recorded documents. Buyer to perform its own investigations during the contingency period and make independent verifications and approvals. Amenities: Luxury units, built as condominiums. High end finishes and stainless-steel appliances, including dishwashers. Granite counters, laminate flooring in common areas, carpeted bedrooms. All units have a patio or balcony; gas fireplace; and washer dryers in the unit. Additionally, all units are equipped with individual tankless-water heaters. Tenants enjoy gated entrance and parking. There is a wheelchair lift from the parking garage to the first floor. Rent Control: As of early 2026, the City of Burbank does not have traditional rent control but operates under state law (AB 1482) and local "soft cap" ordinances.

1101 East Ave, Burbank

$7,150,000
260016773 MLS ACTIVE Status
Perched at the pinnacle of Foxhill La Jolla, the proposed home for Lot One is a striking minimalist homage to mid-century modern design. With its clean lines and expansive overhangs, this home pairs timeless elegance with bold travertine surfaces that seamlessly integrate into the natural surroundings. At more than 10,000 square feet, this 6-bedroom, 8.5-bath residence masterfully balances modern sophistication with tranquil warmth. The home’s light, earthy stone reflects the golden hues of the setting sun, accentuating its architectural significance while blending into the serene coastal backdrop. The residence offers 180-degree ocean views at the front and a private nature preserve to the rear, creating a seamless connection between expansive panoramas and intimate tranquility. A front-facing infinity pool mirrors the coastal horizon, enhancing the home’s visual harmony, while a sleek suspended bridgeway connects the living room to a private courtyard and lush lightwell gardens. The simplicity of the home’s form allows the beauty of its materiality and thoughtful outdoor spaces to shine, embodying the very essence of mid-century modern design. The simplicity of the residence planned for Lot 1 allows its materiality and connection to nature to shine, embodying the essence of mid-century modern design, where bold surfaces, sleek lines, and thoughtful outdoor spaces merge seamlessly into one harmonious living experience. The living room opens to both a private courtyard and lush lightwell gardens via a sleek suspended bridgeway. Lot 1’s home plans feature a gym, movie room, and entertainment/bar space, including a back kitchen/pantry and laundry/mudroom, and 4-car garage. Its primary bathroom features double toilets. The lot size is 19,401 SF.

7151 Romero Loop Unit 1, La Jolla

$7,150,000
GD25243706 MLS ACTIVE Status
Prime Development Opportunity Excellent opportunity for a developer to build a luxury community of 17+ single-family homes, with potential to increase density through a zoning variance for condos or townhomes (buyer to verify). This property has approximately 250 mature Hass Avocado trees and 500 mature Pomegranate trees. Surrounded by million-dollar properties, with new builds selling over $600/ft. Conveniently located near the 210 & 5 freeways, close to Ralphs, Starbucks, 7-Eleven, McDonalds, and Sun hill Shopping Center. Visit the link: https://media.stellar-house.com/sites/zxexzvj/unbranded Prime Development Opportunity Excellent opportunity for a developer to build a luxury community of 17+ single-family homes, with potential to increase density through a zoning variance for condos or townhomes (buyer to verify). This property has approximately 250 mature Hass Avocado trees and 500 mature Pomegranate trees. Surrounded by million-dollar properties, with new builds selling over $600/ft. Conveniently located near the 210 & 5 freeways, close to Ralphs, Starbucks, 7-Eleven, McDonalds, and Sun hill Shopping Center. Visit the link: https://media.stellar-house.com/sites/zxexzvj/unbranded

9528 N Sunland Blvd, Shadow Hills

$7,125,000
5 Beds 6 Baths SC24191911 MLS ACTIVE Status
This beautifully designed Coastal French Country Residence is ideally situated on a desirable premier oversized lot. The home overlooks the Fiscalini Ranch Preserve to the unobstructed white water views of the boundless Pacific Ocean. The spacious open concept floor plan offers soaring vaulted beamed ceilings with plenty of glass to bring in abundant natural light while integrating the vast outdoor stunning ocean views. Five impeccable bedrooms, 4 baths, and 2 half baths spanning 6860 square feet all create an inviting atmosphere of pure elegance. The inviting open floor plan creates a bright and welcoming ambiance with the kitchen, dining room, and living room weaving seamlessly together to blend indoor and outdoor living. The Chef's Kitchen is a culinary masterpiece with high-end stainless steel appliances and beautifully designed woodwork cabinetry. The attached 1 bedroom 1 bath guest house with bar area provides an additional warm and welcoming space for family and friends. Other amenities include a game room, wine cellar, large stone fireplaces, landscaped grounds with pathways, and multiple seating areas to enjoy outdoor living and entertaining with an exceptional living experience. This home is being sold with furniture included except for the owner's personal items. From view sunrises and glorious sunsets this extraordinary property is a rare find and offers an unparalleled opportunity to enjoy the Cambria Coast at its finest. This beautifully designed Coastal French Country Residence is ideally situated on a desirable premier oversized lot. The home overlooks the Fiscalini Ranch Preserve to the unobstructed white water views of the boundless Pacific Ocean. The spacious open concept floor plan offers soaring vaulted beamed ceilings with plenty of glass to bring in abundant natural light while integrating the vast outdoor stunning ocean views. Five impeccable bedrooms, 4 baths, and 2 half baths spanning 6860 square feet all create an inviting atmosphere of pure elegance. The inviting open floor plan creates a bright and welcoming ambiance with the kitchen, dining room, and living room weaving seamlessly together to blend indoor and outdoor living. The Chef's Kitchen is a culinary masterpiece with high-end stainless steel appliances and beautifully designed woodwork cabinetry. The attached 1 bedroom 1 bath guest house with bar area provides an additional warm and welcoming space for family and friends. Other amenities include a game room, wine cellar, large stone fireplaces, landscaped grounds with pathways, and multiple seating areas to enjoy outdoor living and entertaining with an exceptional living experience. This home is being sold with furniture included except for the owner's personal items. From view sunrises and glorious sunsets this extraordinary property is a rare find and offers an unparalleled opportunity to enjoy the Cambria Coast at its finest.

404 Huntington Rd, Cambria

$7,100,000
8 Beds 4 Baths SB26088593 MLS ACTIVE Status
ANOTHER $200K PRICE REDUCTION! 4.5% CAP. TR WEALTH is pleased to present a rare opportunity to acquire a 10-unit trophy multifamily asset located in South Redondo Beach / Hollywood Riviera submarket. The addresses are 124-128 Palos Verdes Blvd totaling 9,914 sf with similar floor plans and ocean views. The property is two separate APN (Parcels) with 5 units each forming a central courtyard. Perched in a premier coastal setting, this asset has ocean views, offering a generational investment that attracts tenant demand. There are 10 Garages and 10 tandem spaces. A desirable unit mix of 9 large 2-bedrooms, 1 bathroom & 1 2-bedroom, 2 baths units offering 975 rentable area and spacious & functional layouts makes tenants want to reside here. With $800,000 in capital improvements, including fully remodeled interiors, upgraded plumbing and electrical systems, new subpanels, modern appliances, and extensive interior and exterior enhancements delivers a turnkey investment with minimal deferred maintenance. The property has 8 of 10 units remodeled as new and has future upside with renovations for 2 units and stabilization of the rents to market value. The price is supported by a conservative expense ratio and efficient management. A RUBS program is in place & tenants pay gas for hot water heater in units. The asset is not subject to local rent control, providing investors with flexibility to capture future rent growth in a strong and stable rental market. AB1482 State Rent Control only. Located just minutes from Riviera Village, tenants benefit from immediate access to premier dining ANOTHER $200K PRICE REDUCTION! 4.5% CAP. TR WEALTH is pleased to present a rare opportunity to acquire a 10-unit trophy multifamily asset located in South Redondo Beach / Hollywood Riviera submarket. The addresses are 124-128 Palos Verdes Blvd totaling 9,914 sf with similar floor plans and ocean views. The property is two separate APN (Parcels) with 5 units each forming a central courtyard. Perched in a premier coastal setting, this asset has ocean views, offering a generational investment that attracts tenant demand. There are 10 Garages and 10 tandem spaces. A desirable unit mix of 9 large 2-bedrooms, 1 bathroom & 1 2-bedroom, 2 baths units offering 975 rentable area and spacious & functional layouts makes tenants want to reside here. With $800,000 in capital improvements, including fully remodeled interiors, upgraded plumbing and electrical systems, new subpanels, modern appliances, and extensive interior and exterior enhancements delivers a turnkey investment with minimal deferred maintenance. The property has 8 of 10 units remodeled as new and has future upside with renovations for 2 units and stabilization of the rents to market value. The price is supported by a conservative expense ratio and efficient management. A RUBS program is in place & tenants pay gas for hot water heater in units. The asset is not subject to local rent control, providing investors with flexibility to capture future rent growth in a strong and stable rental market. AB1482 State Rent Control only. Located just minutes from Riviera Village, tenants benefit from immediate access to premier dining, retail, and coastal amenities, as well as proximity to the Redondo Beach coastline, parks, and recreation. The property also offers convenient connectivity to Pacific Coast Highway and major South Bay employment centers, including Torrance, El Segundo, and the greater aerospace and technology corridor. Positioned within a high-income coastal community characterized by limited multifamily supply and strong historical appreciation, this offering presents a unique opportunity to acquire an irreplaceable asset with both stable in-place cash flow and long-term upside. Additional value-add potential exists through the possible conversion of two garage spaces into accessory dwelling units (ADUs). This is an ideal acquisition for investors seeking a high-quality, low-maintenance coastal asset in one of Southern Californias most supply-constrained and desirable rental markets.

124 Palos Verdes Blvd, Redondo Beach

$7,000,000
260018467 MLS ACTIVE Status
CBRE, Inc. presents Empire Vistas, a rare opportunity to acquire 11 contiguous parcels totaling ±531 acres located along the San Bernardino and Riverside County line in the cities of Fontana and Jurupa Valley, California. The site offers a large-scale development opportunity featuring hillside topography with expansive views. A majority of the site is zoned R-E (Residential Estates), and the remainder of the property is zoned C-1/C-P (General Commercial), and W-2 (Controlled Development Area). Empire Vistas is strategically located ±2 miles from both Interstate 10 and State Route 60, providing strong regional connectivity, and is within close proximity to major employment hubs, Ontario International Airport (~12 miles) and UC Riverside (~8 miles). APNs San Bernardino County 0194-391-07 0194-391-12 0194-391-13 0194-391-15 0194-391-16 0193-391-13 0193-391-15 0193-391-16 APNs Riverside County 174-030-002 174-030-025

Sierra Ave And Oak Quarry Rd, Fontana

$7,000,000
3 Beds 4 Baths NP26152374 MLS ACTIVE Status
Just one home back from the beach, this 3-bedroom, 3-bath retreat offers nearly 1,700 square feet of living space. Harbor and ocean views stretch across the main living areas, kitchen, dining space, and primary suite. The water is never out of sight whether you're cooking dinner, hosting guests, or waking up to the coastline. The primary suite complemented by dual sinks and abundant storage also captures views of the sand and harbor. Downstairs, two secondary bedrooms share a hall bath and each opens directly to the back patio. This layout gives guests or family their own private access to the outdoors, ideal for morning coffee or an easy transition from bedroom to backyard. The main level is built for taking it all in: an open living room, kitchen, and dining space flows out to a viewing deck, made for watching the boats go by on the water. When it's time to unwind further, the back patio offers even more room to stretch out, with space to dine al fresco and enjoy the coastal air. Whether you're after a laid-back beach getaway or a full-time coastal residence, 2712 Shell delivers the perfect location, the light, and the layout. The home is also elevator-ready, offering the flexibility to add one down the line. Just one home back from the beach, this 3-bedroom, 3-bath retreat offers nearly 1,700 square feet of living space. Harbor and ocean views stretch across the main living areas, kitchen, dining space, and primary suite. The water is never out of sight whether you're cooking dinner, hosting guests, or waking up to the coastline. The primary suite complemented by dual sinks and abundant storage also captures views of the sand and harbor. Downstairs, two secondary bedrooms share a hall bath and each opens directly to the back patio. This layout gives guests or family their own private access to the outdoors, ideal for morning coffee or an easy transition from bedroom to backyard. The main level is built for taking it all in: an open living room, kitchen, and dining space flows out to a viewing deck, made for watching the boats go by on the water. When it's time to unwind further, the back patio offers even more room to stretch out, with space to dine al fresco and enjoy the coastal air. Whether you're after a laid-back beach getaway or a full-time coastal residence, 2712 Shell delivers the perfect location, the light, and the layout. The home is also elevator-ready, offering the flexibility to add one down the line.

2712 Shell St, Corona Del Mar

$7,000,000
6 Beds 10 Baths SR26152737 MLS ACTIVE Status
An exceptional opportunity to complete and customize a remarkable luxury estate in the prestigious guard-gated community of Westchester County Estates in Woodland Hills. Currently under construction, this property is being offered in its present condition, providing a rare chance for a developer, investor, or end user to take over the project and bring their vision to life. Designed to span approximately 10,100 square feet, the completed custom estate is planned to feature six spacious bedrooms, ten bathrooms, a detached guest house, a separate gym, a four-car garage, and a private sports court. Situated within one of Woodland Hills' most sought-after gated communities, this is an extraordinary opportunity to create a truly one-of-a-kind residence tailored to your own style and specifications. An exceptional opportunity to complete and customize a remarkable luxury estate in the prestigious guard-gated community of Westchester County Estates in Woodland Hills. Currently under construction, this property is being offered in its present condition, providing a rare chance for a developer, investor, or end user to take over the project and bring their vision to life. Designed to span approximately 10,100 square feet, the completed custom estate is planned to feature six spacious bedrooms, ten bathrooms, a detached guest house, a separate gym, a four-car garage, and a private sports court. Situated within one of Woodland Hills' most sought-after gated communities, this is an extraordinary opportunity to create a truly one-of-a-kind residence tailored to your own style and specifications.

20614 Chatsboro, Woodland Hills

$7,000,000
GD26060988 MLS ACTIVE UNDER CONTRACT Status
Motivated seller! Exceptional opportunity to own flat, usable land offered as two parcels together, providing flexibility for development, investment, or a private retreat. The property is fenced, well maintained, and equipped with utilities, offering a clean slate for your vision. Enjoy open space and scenic views, perfect potential for agricultural, residential, or recreational use. A charming farmhouse-style setting enhances the propertys appeal, offering character and a warm, rural atmosphere. Whether youre looking to build, expand, or hold for future growth, this versatile property presents a rare chance to own usable land with flexibility and scenic surroundings. Bring your imagination and explore the possibilities! Seller financing available. Motivated seller! Exceptional opportunity to own flat, usable land offered as two parcels together, providing flexibility for development, investment, or a private retreat. The property is fenced, well maintained, and equipped with utilities, offering a clean slate for your vision. Enjoy open space and scenic views, perfect potential for agricultural, residential, or recreational use. A charming farmhouse-style setting enhances the propertys appeal, offering character and a warm, rural atmosphere. Whether youre looking to build, expand, or hold for future growth, this versatile property presents a rare chance to own usable land with flexibility and scenic surroundings. Bring your imagination and explore the possibilities! Seller financing available.

11326 Wheatland, Los Angeles

$7,000,000
OC25272826 MLS ACTIVE Status
Rancho Mirage Estate Living Exceptional 5+ Acre Luxury Development Opportunity Located near Cotino Disneys Storyliving community, this remarkable 5-acre+ parcel features an APPROVED tentative tract map for 9 luxury estate homes, each on expansive 16,000+ sq ft lots. The property offers breathtaking mountain views, dramatic sunsets, and a serene desert backdrop, making it the perfect setting for an exclusive, high-end Rancho Mirage enclave. Rancho Mirage Estate Living Exceptional 5+ Acre Luxury Development Opportunity Located near Cotino Disneys Storyliving community, this remarkable 5-acre+ parcel features an APPROVED tentative tract map for 9 luxury estate homes, each on expansive 16,000+ sq ft lots. The property offers breathtaking mountain views, dramatic sunsets, and a serene desert backdrop, making it the perfect setting for an exclusive, high-end Rancho Mirage enclave.

72094 Ginger Rogers, Rancho Mirage

$7,000,000
CV25173575 MLS ACTIVE Status
This is a large development project to build out 4 Luxury view homes. Much of the design and permit work has already been submitted. The recent paved Snowdrop Rd provides excellent access to the 210 freeway, nearby shopping , schools, Victor[a Gardens mall and the Ontario International Airport, at the same time, exclusive, private seclusion. In addition to the 4 lots there is additional approximately 10 acres included and when completed each parcel will have it own APN#. The top parcel is about 2 acres with an extraordinary 360 degree view and the three parcels below are 5 acres each with beautiful 360 degree views as well. The home sites are set so as not to block the view of the other lots. A stream runs continuously threw the additional 10 acres. The plan is to have gated acc to the area. This is a large development project to build out 4 Luxury view homes. Much of the design and permit work has already been submitted. The recent paved Snowdrop Rd provides excellent access to the 210 freeway, nearby shopping , schools, Victor[a Gardens mall and the Ontario International Airport, at the same time, exclusive, private seclusion. In addition to the 4 lots there is additional approximately 10 acres included and when completed each parcel will have it own APN#. The top parcel is about 2 acres with an extraordinary 360 degree view and the three parcels below are 5 acres each with beautiful 360 degree views as well. The home sites are set so as not to block the view of the other lots. A stream runs continuously threw the additional 10 acres. The plan is to have gated acc to the area.

4156 Liberty Vis, Rancho Cucamonga

$6,999,999
2 Beds 2 Baths SB25190939 MLS ACTIVE Status
8 UNITS CONDOMINIUMS (7 BUILT IN 1990) AND ONE 3 BEDROOMS, 2 BATHROOMS SINGLE FAMILY RESIDENCE ON 5,000 SQUARE FOOT LOT. EACH UNIT HAS ITS OWN APN. ALL THE UNITS HAVE BEEN COMPLETELY RENOVATED: NEW KITCHEN, NEW REFRIGERATOR, NEW STOVE, NEW MICROWAVE, NEW DISHWASHER, AND NEW WASHER AND DRYER. THE CONDOS ARE INDIVIDUALLY METERED FOR GAS AND ELECTRIC. 7 UNITS HAVE FIREPLACES. THERE ARE TWO PARKING SPACES FOR EACH CONDO. LOCATION, LOCATION: PRIME MAR VISTA, JUST MINUTES FROM UCLA, ANTIOCH UNIVERSITY, SOUTHERN CALIFORNIA INSTITUTE OF ARCHITECTURE, LOYOLA MARYMOUNT UNIVERSITY, THE BEACH AND THE TECH HUBS SILICON BEACH WHICH ENCOMPASSES THE FOLLOWING COMMUNITIES: SANTA MONICA, VENICE BEACH, PLAYA VISTA, PLAYA DEL REY, EL SEGUNDO, MANHATTAN BEACH, ... EASY ACCESS TO THE FREEWAYS. THE BUILDING IS IN HIGH DEMAND RENTAL AREAS. GOOD FOR INVESTORS TO HOLD IT AND SALE EACH CONDO IN THE FUTURE. 8 UNITS CONDOMINIUMS (7 BUILT IN 1990) AND ONE 3 BEDROOMS, 2 BATHROOMS SINGLE FAMILY RESIDENCE ON 5,000 SQUARE FOOT LOT. EACH UNIT HAS ITS OWN APN. ALL THE UNITS HAVE BEEN COMPLETELY RENOVATED: NEW KITCHEN, NEW REFRIGERATOR, NEW STOVE, NEW MICROWAVE, NEW DISHWASHER, AND NEW WASHER AND DRYER. THE CONDOS ARE INDIVIDUALLY METERED FOR GAS AND ELECTRIC. 7 UNITS HAVE FIREPLACES. THERE ARE TWO PARKING SPACES FOR EACH CONDO. LOCATION, LOCATION: PRIME MAR VISTA, JUST MINUTES FROM UCLA, ANTIOCH UNIVERSITY, SOUTHERN CALIFORNIA INSTITUTE OF ARCHITECTURE, LOYOLA MARYMOUNT UNIVERSITY, THE BEACH AND THE TECH HUBS SILICON BEACH WHICH ENCOMPASSES THE FOLLOWING COMMUNITIES: SANTA MONICA, VENICE BEACH, PLAYA VISTA, PLAYA DEL REY, EL SEGUNDO, MANHATTAN BEACH, ... EASY ACCESS TO THE FREEWAYS. THE BUILDING IS IN HIGH DEMAND RENTAL AREAS. GOOD FOR INVESTORS TO HOLD IT AND SALE EACH CONDO IN THE FUTURE.

11852 Washington Pl, Mar Vista

$6,999,900
5 Beds 3 Baths OC26195259 MLS ACTIVE Status
One of the most spectacular ocean view opportunities in Niguel Shores, this stunning single level custom home captures magnificent panoramic ocean and Catalina Island views from a coveted single loaded cul-de-sac. Thoughtfully reimagined with a sophisticated coastal modern aesthetic, the home blends custom craftsmanship, timeless finishes and exceptional indoor/outdoor living. Enter through a private courtyard and striking double width glass doors into a beautifully designed open concept floor plan where breathtaking ocean views immediately take center stage. The living room showcases dramatic beamed cathedral ceilings, marble fireplace and expansive Weiland retractable sliding doors that disappear, effortlessly connecting the interior and outdoor living spaces. Designed to embrace the SoCal lifestyle, the exterior entertaining area is highlighted by a fireplace, sunset views and a seamless flow from the main living areas. The showpiece kitchen was rebuilt from the ground up and features a center island, Calacatta Dorada quartz counters, custom cabinetry, high end appliances including an ILVE stove and Sub-Zero refrigerator and an elevated ceiling with clerestory windows that fill the space with natural light. The ocean view primary suite features custom built-ins and a spa inspired bath with marble counters and finishes, an oversized walk-in shower featuring a freestanding bathtub. A secondary en-suite bedroom offers privacy, opening to a private patio. The home offers 5 bedrooms and 3 beautifully remodeled bathrooms, along with custom built-ins, designer wallpaper, new fl One of the most spectacular ocean view opportunities in Niguel Shores, this stunning single level custom home captures magnificent panoramic ocean and Catalina Island views from a coveted single loaded cul-de-sac. Thoughtfully reimagined with a sophisticated coastal modern aesthetic, the home blends custom craftsmanship, timeless finishes and exceptional indoor/outdoor living. Enter through a private courtyard and striking double width glass doors into a beautifully designed open concept floor plan where breathtaking ocean views immediately take center stage. The living room showcases dramatic beamed cathedral ceilings, marble fireplace and expansive Weiland retractable sliding doors that disappear, effortlessly connecting the interior and outdoor living spaces. Designed to embrace the SoCal lifestyle, the exterior entertaining area is highlighted by a fireplace, sunset views and a seamless flow from the main living areas. The showpiece kitchen was rebuilt from the ground up and features a center island, Calacatta Dorada quartz counters, custom cabinetry, high end appliances including an ILVE stove and Sub-Zero refrigerator and an elevated ceiling with clerestory windows that fill the space with natural light. The ocean view primary suite features custom built-ins and a spa inspired bath with marble counters and finishes, an oversized walk-in shower featuring a freestanding bathtub. A secondary en-suite bedroom offers privacy, opening to a private patio. The home offers 5 bedrooms and 3 beautifully remodeled bathrooms, along with custom built-ins, designer wallpaper, new flooring, curated light fixtures and detailed custom millwork throughout. The exterior has been equally transformed with whitewashed brick, custom wood front gate and garage door, updated exterior paint, outdoor shower, custom covered trash can storage and landscape lighting in the front & rear yards. Additional upgrades include an enhanced HVAC system with central air, attached garage with additional storage & generous functionality. Located in the prestigious 24-hour guard gated coastal community of Niguel Shores, residents enjoy access to private amenities including a clubhouse, pool, spa, tennis, pickleball & sports courts and the communitys iconic oceanfront Blufftop Park with direct beach access. With one of the most compelling ocean & Catalina Island views in Niguel Shores this coastal modern retreat offers a rare opportunity to experience the very best of the Dana Point lifestyle.

33691 Windlass Dr, Dana Point

$6,999,900
4 Beds 6 Baths NP26156704 MLS ACTIVE UNDER CONTRACT Status
Experience exceptional coastal living in this brand-new custom home, ideally located in one of West Newport Beach's most coveted neighborhoods. Showcasing ocean views, designer finishes, and impeccable craftsmanship throughout, this stunning residence features an oversized chef's kitchen with a massive island and walk-in pantry, a luxurious primary suite with a spa-inspired bath and expansive walk-in closet plus three additional en suite bedrooms. A third-story loft opens to two spectacular rooftop decks, creating the perfect setting to enjoy ocean views. Offering four bedrooms, six bathrooms, and an unmatched level of quality, this exceptional home truly must be seen to be appreciated. Experience exceptional coastal living in this brand-new custom home, ideally located in one of West Newport Beach's most coveted neighborhoods. Showcasing ocean views, designer finishes, and impeccable craftsmanship throughout, this stunning residence features an oversized chef's kitchen with a massive island and walk-in pantry, a luxurious primary suite with a spa-inspired bath and expansive walk-in closet plus three additional en suite bedrooms. A third-story loft opens to two spectacular rooftop decks, creating the perfect setting to enjoy ocean views. Offering four bedrooms, six bathrooms, and an unmatched level of quality, this exceptional home truly must be seen to be appreciated.

207 43rd St, Newport Beach

board logo

This information is deemed reliable but not guaranteed. You should rely on this information only to decide whether or not to further investigate a particular property. BEFORE MAKING ANY OTHER DECISION, YOU SHOULD PERSONALLY INVESTIGATE THE FACTS (e.g. square footage and lot size) with the assistance of an appropriate professional. You may use this information only to identify properties you may be interested in investigating further. All uses except for personal, non-commercial use in accordance with the foregoing purpose are prohibited. Redistribution or copying of this information, any photographs or video tours is strictly prohibited. This information is derived from the Internet Data Exchange (IDX) service provided by San Diego MLS®. Displayed property listings may be held by a brokerage firm other than the broker and/or agent responsible for this display. The information and any photographs and video tours and the compilation from which they are derived is protected by copyright. Compilation © 2026 San Diego MLS®,